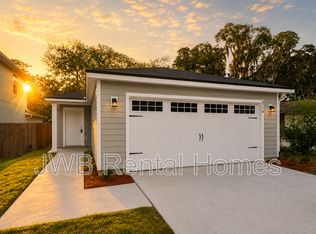
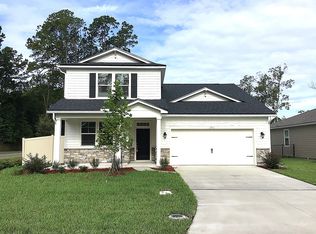
**AVAILABLE NOW**
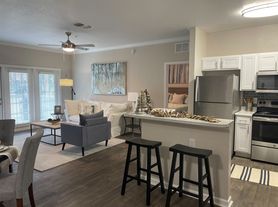
Welcome home to this beautiful 4-bedroom, 2-bathroom home located on a quiet cul-de-sac in the desirable Mill Creek North community! Offering nearly 2,100 square feet of living space, this home features an open-concept floor plan with wood-look tile flooring throughout the main living areas.
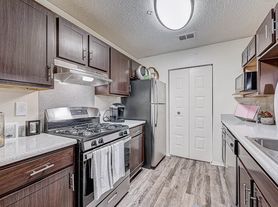
Upon entry, you'll find a private office/den with a stylish barn door. The gourmet kitchen is designed for both function and style, featuring quartz countertops, 42-inch espresso cabinetry, stainless steel appliances, and a dining area that opens to the spacious living room with triple sliding glass doors.
The primary suite offers a large walk-in closet, a spa-like bathroom with dual vanities, a relaxing garden tub, and peaceful preserve views. Three additional bedrooms share a full bathroom, while a versatile flex space provides the perfect spot for a playroom, home office, or gym.
Step outside to enjoy the screened paver lanai and fully fenced backyard overlooking the preserve. Conveniently located in Mill Creek North, you'll enjoy easy access to shopping, dining, major highways, and everything Jacksonville has to offer.
Pets are welcomed upon approval and with a pet fee.
Tenant is responsible for lawn maintenance.
For a link to a walk-thru tour, please click below.
No co-signors or guarantors permitted.
We have a Strict NO Smoking or Vaping are permitted in or on the property.
Nest Finders will not lease sight unseen. Applicants must view property in person in order to lease it.
Screening includes a credit/criminal background check, income verification of 3x the monthly rent, and rental history verification.
Residents are enrolled in a required Resident Benefits Package ($42/month), including tenant liability insurance and resident services, billed in addition to rent.
This home participates in a required Group Rate Internet program providing 1 gig-speed internet at a discounted bulk rate of $65/month, billed separately from rent.
TENANT CHARGES:
- Application Fee = $80 per adult
- Lease Initiation Admin Fee = $150.00 after approval and upon signing
- Resident Benefits Package (RBP) = $42.00 per month (not optional)
- Security Deposit = 1-2 x the monthly Rent depending on property requirement and application score (fully refundable)
- Pet fees as listed (if applicable)
- 13 month lease term
PETS (if accepted on a property):
- $300-$500 Pet Fee per pet and additional pet rent per pet $30-$75/mo based on Pet screenings - Paw score.
- No resident or residents at any one premises shall at any one time own, harbor, or license more than TWO total animals in any combination
- Up to TWO PETS Maximum on approved properties
- The pet application fee is $20 for the first pet, $15 for each additional pet
TO APPLY:
- $80.00 per adult non refundable Application Fee PER adult to be paid at the time of application.
- Please Review application criteria and Deposit Info before applying
- All applicants must complete the pet screening whether or not you have a pet.- We process all applications, and the first application that completes all the paperwork requirements and criteria will be processed first.
Are you an Owner looking for a property management company?
Nest Finders Property Management
9889 Gate Pkwy N, #402
Jacksonville, FL 32246
By submitting your information on this page you consent to being contacted by the Property Manager and RentEngine via SMS, phone, or email.
House for rent
$2,400/moFees may apply
9084 Westwick Ln, Jacksonville, FL 32211
3beds
2,064sqft
Price may not include required fees and charges. Price shown reflects the lease term provided. Learn more|
Single family residence
Available now
Cats, dogs OK
Air conditioner, central air
In unit laundry
2 Garage spaces parking
Central
What's special
Three additional bedroomsQuartz countertopsScreened paver lanaiOpen-concept floor planQuiet cul-de-sacGourmet kitchenRelaxing garden tub
- 19 hours |
- -- |
- -- |
Zillow last checked:
Listing updated:
Travel times

Let’s turn your rent into credit progress
Build credit history with every on-time payment and get credit for the payment you’re already making.
Facts & features
Interior
Bedrooms & bathrooms
- Bedrooms: 3
- Bathrooms: 2
- Full bathrooms: 2
Rooms
- Room types: Walk In Closet
Heating
- Central
Cooling
- Air Conditioner, Central Air
Appliances
- Included: Dishwasher, Microwave Oven, Range Oven, Refrigerator, Stove, Washer, dryer
- Laundry: In Unit
Features
- Walk In Closet
- Flooring: Tile
Interior area
- Total interior livable area: 2,064 sqft
Video & virtual tour
Property
Parking
- Total spaces: 2
- Parking features: Garage, On Street
- Has garage: Yes
- Details: Contact manager
Features
- Fencing: Fenced Yard
Details
- Parcel number: 1207091105
Construction
Type & style
- Home type: SingleFamily
- Property subtype: Single Family Residence
Condition
- Year built: 2020
Community & HOA
Location
- Region: Jacksonville
Financial & listing details
- Lease term: 1 Year
Price history
| Date | Event | Price |
|---|---|---|
| 8/10/2026 | Listed for rent | $2,400$1/sqft |
Source: Zillow Rentals Report a problem | ||
| 12/14/2023 | Sold | $410,000$199/sqft |
Source:  realMLS #1251419 Report a problem realMLS #1251419 Report a problem | ||
| 12/11/2023 | Pending sale | $410,000$199/sqft |
Source: realMLS #1251419 Report a problem | ||
| 10/31/2023 | Price change | $410,000-1.1%$199/sqft |
Source: realMLS #1251419 Report a problem | ||
| 10/24/2023 | Price change | $414,500-0.1%$201/sqft |
Source: realMLS #1251419 Report a problem | ||
| 10/17/2023 | Price change | $415,000-2.1%$201/sqft |
Source: realMLS #1251419 Report a problem | ||
| 10/6/2023 | Listed for sale | $424,000+39.9%$205/sqft |
Source: realMLS #1251419 Report a problem | ||
| 12/17/2020 | Sold | $302,985$147/sqft |
Source: realMLS #1087148 Report a problem | ||
Neighborhood: Arlingwood
Nearby schools
GreatSchools rating
- NAMerrill Road Elementary SchoolGrades: PK-2Distance: 0.5 mi
- 6/10Landmark Middle SchoolGrades: 6-8Distance: 4.5 mi
- 2/10Terry Parker High SchoolGrades: 9-12Distance: 1.1 mi