NEW PRICE!! NO CDD FEES!! Relish luxury living and unmatched privacy that add extraordinary value to this beautiful Van Gogh model in the highly sought-after community, The Artistry of Sarasota. Elevate your living experience with an open floor plan, over 3,000 sq ft of living space, 3 bedrooms, 3 bathrooms, and a fantastic backyard oasis, set back on nearly a quarter acre, perfect for entertaining family and friends. A home that truly invites you to live, relax, and entertain in style. The heart of the home is its expansive central area, where the gathering room, kitchen, and outdoor living oasis come together in perfect harmony. The massive lanai extends your living space outdoors, accessible through double sliding glass doors from the kitchen, the gathering room, perfect for alfresco dining or simply enjoying nature from your private backyard. Enjoy all the amazing features, including high-end quartz countertops, a striking waterfall island, and premium GE appliances, including a gas cooktop and double ovens. The soft-close, sliding drawer cabinetry provides both style and functionality, while luxury vinyl plank flooring throughout adds a sleek, contemporary touch. The primary bedroom is a true retreat, featuring an extended space with a bay window. The impressive primary bath includes an upgraded garden tub and a glass-door shower. Double sinks, extra storage, a linen closet, and a huge walk-in closet complete the suite. The second bedroom also includes an attached full bathroom and walk-in closet, while the third bedroom offers a built-in closet and a bathroom just outside the room for added convenience. Step outside to the extended lanai with a privacy wall, overlooking a 25-foot heated pool with a sun shelf and waterfall. Already equipped with a gas hookup for building your dream outdoor kitchen. Birds will sing to you as you enjoy your morning coffee or tea! Enjoy occasional visits from friendly neighborhood horses at the fence!! This home is packed with modern amenities, including a spacious 3-car tandem garage, Culligan reverse osmosis drinking water, and a whole-house water softener, a tankless water heater, spray foam insulation, in-wall pest control lines, and a MyQ garage system for added convenience. The EcoBee HVAC ensures optimal climate control, and a surge protector on the electrical panel and a Wi-Fi extender add connectivity. Florida's sunny climate is ideal for solar energy production and maximizing the potential for energy generation. Living in the Artistry means enjoying exclusive community amenities such as a clubhouse, gym, dance studio, Olympic-sized swimming pool, tennis, a half-basketball court, playground for kids, walking trails, and quarterly events for residents. The neighborhood is golf cart-friendly, and with HOA fees covering lawn maintenance and irrigation, you can focus on enjoying your surroundings without the hassle of upkeep. Only 10 miles to Siesta Key Beach! In close proximity to downtown Sarasota, St Armands, and UTC Mall!! Don't miss out!
Sold for $900,000
$900,000
9085 Bernini Pl, Sarasota, FL 34240
3beds
3,078sqft
Single Family Residence
Built in 2022
9,750 Square Feet Lot
$866,200 Zestimate®
$292/sqft
$5,887 Estimated rent
Home value
$866,200
$780,000 - $961,000
$5,887/mo
Zestimate® history
Owner options
List your home for rent
$5,887/mo
Rent Zestimate®
Find your next renter with Zillow Rental Manager. Plus, with online applications, you can quickly screen prospective tenants – for free.
$5,887/mo
Rent Zestimate®
Refinance and save
$6,192/mo
Est. payment
Refinancing to a lower rate could help reduce your monthly payments and save thousands over the life of the loan.
$6,192/mo
Est. payment
Explore your selling options
Work with a Zillow partner agent
Leverage their expertise and Zillow's premium Showcase listings to get your home seen by more buyers.
Get startedList with your own agent
Get your home in front of millions of buyers by listing it on Zillow.
Learn how to do itSell it yourself
Take full control of how buyers see your home on Zillow by listing For Sale by Owner (FSBO).
List your homeWhat's special
Extended lanaiStriking waterfall islandHigh-end quartz countertopsSun shelf and waterfallPrivacy wallPremium ge appliancesUpgraded garden tub
Zillow last checked:
Listing updated:
Listed by:
Patricia Urzedowski 941-210-2629,
KELLER WILLIAMS ON THE WATER S 941-803-7522
Bought with:
Rick Lovett, 3551466
COLDWELL BANKER SARASOTA CENT.
Source: Stellar MLS,MLS#: A4634727 Originating MLS: Sarasota - Manatee
Originating MLS: Sarasota - Manatee
Facts & features
Interior
Bedrooms & bathrooms
- Bedrooms: 3
- Bathrooms: 3
- Full bathrooms: 3
Rooms
- Room types: Bonus Room, Family Room, Utility Room
Primary bedroom
- Features: En Suite Bathroom, Walk-In Closet(s)
- Level: First
- Area: 357 Square Feet
- Dimensions: 17x21
Bedroom 2
- Features: Ceiling Fan(s), En Suite Bathroom, Walk-In Closet(s)
- Level: First
- Area: 228 Square Feet
- Dimensions: 19x12
Bedroom 3
- Features: Ceiling Fan(s), Built-in Closet
- Level: First
- Area: 210 Square Feet
- Dimensions: 14x15
Primary bathroom
- Features: Built-In Shower Bench, Dual Sinks, En Suite Bathroom, Makeup/Vanity Space, Split Vanities, Tub with Separate Shower Stall, Water Closet/Priv Toilet, Window/Skylight in Bath
- Level: First
- Area: 208 Square Feet
- Dimensions: 13x16
Bathroom 2
- Features: En Suite Bathroom, Shower No Tub, Single Vanity, Window/Skylight in Bath
- Level: First
- Area: 50 Square Feet
- Dimensions: 10x5
Bathroom 3
- Features: Single Vanity, Tub With Shower, Window/Skylight in Bath, Linen Closet
- Level: First
- Area: 50 Square Feet
- Dimensions: 10x5
Balcony porch lanai
- Features: Ceiling Fan(s)
- Level: First
- Area: 558 Square Feet
- Dimensions: 31x18
Dinette
- Level: First
- Area: 165 Square Feet
- Dimensions: 15x11
Great room
- Features: Ceiling Fan(s)
- Level: First
- Area: 210 Square Feet
- Dimensions: 14x15
Kitchen
- Features: Pantry, Kitchen Island, Built-in Closet
- Level: First
- Area: 225 Square Feet
- Dimensions: 15x15
Laundry
- Features: Single Vanity, Storage Closet
- Level: First
Living room
- Features: Ceiling Fan(s)
- Level: First
- Area: 800 Square Feet
- Dimensions: 25x32
Heating
- Central, Electric, Solar
Cooling
- Central Air
Appliances
- Included: Oven, Cooktop, Dishwasher, Dryer, Microwave, Range Hood, Refrigerator, Washer, Water Filtration System, Water Softener
- Laundry: Inside, Laundry Room
Features
- Ceiling Fan(s), Eating Space In Kitchen, High Ceilings, Kitchen/Family Room Combo, Living Room/Dining Room Combo, Open Floorplan, Primary Bedroom Main Floor, Solid Surface Counters, Split Bedroom, Thermostat, Tray Ceiling(s), Walk-In Closet(s)
- Flooring: Brick/Stone, Luxury Vinyl, Tile
- Doors: Sliding Doors
- Has fireplace: No
Interior area
- Total structure area: 4,349
- Total interior livable area: 3,078 sqft
Property
Parking
- Total spaces: 3
- Parking features: Driveway, Tandem
- Attached garage spaces: 3
- Has uncovered spaces: Yes
- Details: Garage Dimensions: 24x32
Features
- Levels: One
- Stories: 1
- Patio & porch: Enclosed, Patio, Screened
- Exterior features: Irrigation System, Lighting, Rain Gutters, Sidewalk
- Has private pool: Yes
- Pool features: Deck, Heated, Screen Enclosure
- Has view: Yes
- View description: Pool, Trees/Woods
Lot
- Size: 9,750 Square Feet
- Dimensions: 150 x 65
- Features: In County, Landscaped, Level
- Residential vegetation: Trees/Landscaped
Details
- Parcel number: 0245150060
- Zoning: RSF1
- Special conditions: None
Construction
Type & style
- Home type: SingleFamily
- Property subtype: Single Family Residence
Materials
- Stucco
- Foundation: Slab
- Roof: Shingle,Tile
Condition
- New construction: No
- Year built: 2022
Details
- Builder model: Van Gogh
- Builder name: Kolter Homes
Utilities & green energy
- Sewer: Public Sewer
- Water: Public
- Utilities for property: BB/HS Internet Available, Cable Available, Electricity Connected, Natural Gas Connected, Public, Water Connected
Community & HOA
Community
- Features: Clubhouse, Deed Restrictions, Dog Park, Fitness Center, Gated Community - No Guard, Golf Carts OK, Irrigation-Reclaimed Water, Playground, Pool, Sidewalks, Tennis Court(s)
- Security: Gated Community, Security Gate
- Pet fee: $0 monthly
- Subdivision: ARTISTRY PH 2B
HOA
- Has HOA: Yes
- Amenities included: Clubhouse, Park, Playground, Pool, Recreation Facilities, Security, Tennis Court(s)
- Services included: Common Area Taxes, Community Pool, Reserve Fund, Maintenance Grounds, Manager, Pool Maintenance, Private Road, Recreational Facilities
- HOA fee: $434 monthly
- HOA name: Breeze Home Management
- HOA phone: 813-756-8193
Location
- Region: Sarasota
Financial & listing details
- Price per square foot: $292/sqft
- Tax assessed value: $790,500
- Annual tax amount: $9,377
- Date on market: 1/20/2025
- Cumulative days on market: 139 days
- Listing terms: Cash,Conventional
- Ownership: Fee Simple
- Total actual rent: 0
- Electric utility on property: Yes
- Road surface type: Paved, Asphalt
Price history
| Date | Event | Price |
|---|---|---|
| 7/4/2025 | Sold | $900,000-10%$292/sqft |
Source:  Stellar MLS #A4634727 Report a problem Stellar MLS #A4634727 Report a problem | ||
| 6/8/2025 | Pending sale | $999,500$325/sqft |
Source: Stellar MLS #A4634727 Report a problem | ||
| 4/23/2025 | Price change | $999,500-2%$325/sqft |
Source: Stellar MLS #A4634727 Report a problem | ||
| 4/9/2025 | Price change | $1,020,000-0.4%$331/sqft |
Source: Stellar MLS #A4634727 Report a problem | ||
| 3/24/2025 | Price change | $1,024,5000%$333/sqft |
Source: Stellar MLS #A4634727 Report a problem | ||
| 3/3/2025 | Price change | $1,024,900-2.4%$333/sqft |
Source: Stellar MLS #A4634727 Report a problem | ||
| 2/11/2025 | Price change | $1,050,000-2.3%$341/sqft |
Source: Stellar MLS #A4634727 Report a problem | ||
| 1/29/2025 | Price change | $1,075,000-1.8%$349/sqft |
Source: Stellar MLS #A4634727 Report a problem | ||
| 1/20/2025 | Listed for sale | $1,095,000-2.2%$356/sqft |
Source: Stellar MLS #A4634727 Report a problem | ||
| 8/9/2024 | Listing removed | -- |
Source: Stellar MLS #N6133097 Report a problem | ||
| 6/24/2024 | Price change | $1,120,000-3%$364/sqft |
Source: Stellar MLS #N6133097 Report a problem | ||
| 5/30/2024 | Listed for sale | $1,155,000+60.5%$375/sqft |
Source: Stellar MLS #N6133097 Report a problem | ||
| 5/31/2022 | Sold | $719,700$234/sqft |
Source: Public Record Report a problem | ||
Public tax history
| Year | Property taxes | Tax assessment |
|---|---|---|
| 2025 | $9,637 +2.8% | $790,500 +1.8% |
| 2024 | $9,378 +3.3% | $776,208 +3% |
| 2023 | $9,079 +451.1% | $753,600 +444.1% |
| 2022 | $1,647 -1.5% | $138,500 +2.4% |
| 2021 | $1,673 -2.2% | $135,300 |
| 2020 | $1,711 +5.5% | $135,300 +5.2% |
| 2019 | $1,622 | $128,600 |
Find assessor info on the county website
Neighborhood: 34240
Nearby homes
- $793,9003 bd3 ba2.3k sqft9081 Bernini Pl, Sarasota, FL 34240Off Market
- $990,0003 bd3 ba2.3k sqft9089 Bernini Pl, Sarasota, FL 34240Sold
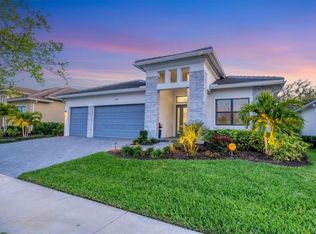
- $820,0002 bd2 ba2.8k sqft9093 Bernini Pl, Sarasota, FL 34240Off Market
- $879,1003 bd2 ba2.8k sqft9077 Bernini Pl, Sarasota, FL 34240Sold
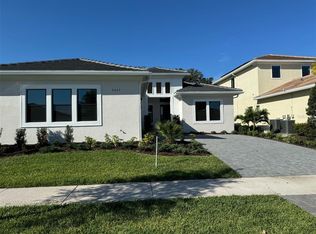
- $761,7003 bd3 ba2.1k sqft9097 Bernini Pl, Sarasota, FL 34240Off Market
- $901,6004 bd5 ba3.5k sqft9073 Bernini Pl, Sarasota, FL 34240Off Market
- $778,4003 bd3 ba2.5k sqft9052 Bernini Pl, Sarasota, FL 34240Off Market
- $887,5002 bd3 ba2.7k sqft9048 Bernini Pl, Sarasota, FL 34240Sold
Nearby schools
GreatSchools rating
- 9/10Tatum Ridge Elementary SchoolGrades: PK-5Distance: 2.4 mi
- 5/10Mcintosh Middle SchoolGrades: 6-8Distance: 5.4 mi
- 3/10Booker High SchoolGrades: 9-12Distance: 10.2 mi
Schools provided by the listing agent
- Elementary: Tatum Ridge Elementary
- Middle: McIntosh Middle
- High: Booker High
Source: Stellar MLS. This data may not be complete. We recommend contacting the local school district to confirm school assignments for this home.
Get a cash offer in 3 minutes
Find out how much your home could sell for in as little as 3 minutes with a no-obligation cash offer.
Estimated market value
$866,200
Get a cash offer in 3 minutes
Find out how much your home could sell for in as little as 3 minutes with a no-obligation cash offer.
Estimated market value
$866,200
- Florida
- Sarasota County
- Sarasota
- 34240
- 9085 Bernini Pl
Nearby cities
Nearby neighborhoods
Nearby zip codes
Other Sarasota Topics
