Virtually Staged. Under Construction. Sample Images: The Laurel Model offering open living space with 4 Bedrooms, 2.5 Bathrooms, Loft, Front Porch, and 2 Car Garage. Primary bedroom on the 1st floor.Welcome to Bungalow Walk at Lakewood Ranch, FL. Lawn Maintenance, Community Pool, and dog park included in HOA. Bungalow Walk at Lakewood Ranch will feature six unique bungalow-style homes! Our homes offer the perfect blend of modern living and timeless design. With a focus on comfort and convenience, these bungalows are thoughtfully crafted to offer a cozy retreat amid Lakewood Ranch's beauty. Being part of the greater Tampa and Sarasota areas, you'll have access to everything you need at Lakewood Ranch! This planned community consists of approximately 31,000 acres in Manatee and Sarasota counties
Pending
Price cut: $3.9K (7/1)
$539,990
9085 Cormack Ln, Sarasota, FL 34240
4beds
2,006sqft
Single Family Residence
Built in 2026
3,240 Square Feet Lot
$530,500 Zestimate®
$269/sqft
$190/mo HOA
What's special
Open living spaceFront porch
- 39 days |
- 263 |
- 14 |
Zillow last checked:
Listing updated:
Listed by:
Nancy Pruitt, PA 352-552-7574,
OLYMPUS EXECUTIVE REALTY INC 407-469-0090
Source: Stellar MLS,MLS#: G5113710 Originating MLS: Orlando Regional
Originating MLS: Orlando Regional
Facts & features
Interior
Bedrooms & bathrooms
- Bedrooms: 4
- Bathrooms: 3
- Full bathrooms: 2
- 1/2 bathrooms: 1
Rooms
- Room types: Utility Room, Loft
Primary bedroom
- Features: En Suite Bathroom, Walk-In Closet(s)
- Level: First
- Area: 182 Square Feet
- Dimensions: 14x13
Bedroom 2
- Features: Walk-In Closet(s)
- Level: Second
- Area: 144 Square Feet
- Dimensions: 12x12
Bedroom 3
- Features: Walk-In Closet(s)
- Level: Second
- Area: 120 Square Feet
- Dimensions: 12x10
Bedroom 4
- Features: Walk-In Closet(s)
- Level: Second
- Area: 132 Square Feet
- Dimensions: 12x11
Primary bathroom
- Features: Dual Sinks, Exhaust Fan, Shower No Tub
- Level: First
Balcony porch lanai
- Level: First
- Area: 90 Square Feet
- Dimensions: 5x18
Dining room
- Level: First
- Area: 130 Square Feet
- Dimensions: 10x13
Great room
- Level: First
- Area: 195 Square Feet
- Dimensions: 13x15
Kitchen
- Level: First
- Area: 100 Square Feet
- Dimensions: 10x10
Loft
- Level: Second
- Area: 132 Square Feet
- Dimensions: 12x11
Heating
- Central
Cooling
- Central Air
Appliances
- Included: Dishwasher, Disposal, Exhaust Fan, Gas Water Heater, Microwave, Range
- Laundry: Gas Dryer Hookup, Inside, Laundry Room
Features
- Living Room/Dining Room Combo, Open Floorplan, Primary Bedroom Main Floor, Split Bedroom, Stone Counters, Thermostat, Walk-In Closet(s)
- Flooring: Carpet, Ceramic Tile
- Has fireplace: No
Interior area
- Total structure area: 2,658
- Total interior livable area: 2,006 sqft
Video & virtual tour
Property
Parking
- Total spaces: 2
- Parking features: Alley Access, Garage Door Opener, Garage Faces Rear
- Attached garage spaces: 2
- Details: Garage Dimensions: 19X20
Features
- Levels: Two
- Stories: 2
- Patio & porch: Covered, Front Porch, Side Porch
- Exterior features: Irrigation System, Rain Gutters, Sidewalk
Lot
- Size: 3,240 Square Feet
- Features: Cleared, Sidewalk
Details
- Parcel number: 0183020080
- Zoning: VPD
- Special conditions: None
Construction
Type & style
- Home type: SingleFamily
- Architectural style: Traditional
- Property subtype: Single Family Residence
Materials
- Block, Cement Siding
- Foundation: Slab
- Roof: Shingle
Condition
- Under Construction
- New construction: Yes
- Year built: 2026
Details
- Builder model: LAUREL
- Builder name: DREAM FINDERS HOMES
- Warranty included: Yes
Utilities & green energy
- Sewer: Public Sewer
- Water: Public
- Utilities for property: Cable Available, Electricity Available, Natural Gas Available, Public, Sewer Available, Street Lights, Underground Utilities, Water Available
Community & HOA
Community
- Features: Clubhouse, Community Mailbox, Deed Restrictions, Dog Park, Park, Playground, Pool, Sidewalks
- Security: Smoke Detector(s)
- Pet fee: $0 monthly
- Subdivision: BUNGALOW WALK LAKEWOOD RANCH
HOA
- Has HOA: Yes
- Amenities included: Fence Restrictions, Park, Playground, Pool
- Services included: Community Pool, Internet, Maintenance Structure, Maintenance Grounds
- HOA fee: $190 monthly
- HOA name: Signature One/ Keith Wilking
- HOA phone: 941-300-2275
Location
- Region: Sarasota
Financial & listing details
- Price per square foot: $269/sqft
- Tax assessed value: $179,200
- Annual tax amount: $3,579
- Date on market: 6/12/2026
- Cumulative days on market: 41 days
- Listing terms: Cash,Conventional,FHA,VA Loan
- Ownership: Fee Simple
- Total actual rent: 0
- Electric utility on property: Yes
- Road surface type: Paved, Asphalt
Estimated market value
$530,500
$504,000 - $557,000
$3,081/mo
Price history
| Date | Event | Price |
|---|---|---|
| 7/15/2026 | Pending sale | $539,990$269/sqft |
Source:  Stellar MLS #G5113710 Report a problem Stellar MLS #G5113710 Report a problem | ||
| 7/1/2026 | Price change | $539,990-0.7%$269/sqft |
Source: Stellar MLS #G5113710 Report a problem | ||
| 6/13/2026 | Listed for sale | $543,878$271/sqft |
Source: Stellar MLS #G5113710 Report a problem | ||
Public tax history
| Year | Property taxes | Tax assessment |
|---|---|---|
| 2025 | $4,067 +109.8% | $179,200 +69.7% |
| 2024 | $1,939 | $105,600 |
Find assessor info on the county website
Monthly payment
Est. payment
Payment breakdown
Explore the cost of this home by adjusting the details. Changes won't be saved.Climate risks
Neighborhood: 34240
Nearby schools
GreatSchools rating
- 9/10Tatum Ridge Elementary SchoolGrades: PK-5Distance: 4.5 mi
- 5/10Mcintosh Middle SchoolGrades: 6-8Distance: 6.4 mi
- 3/10Booker High SchoolGrades: 9-12Distance: 9.3 mi
Schools provided by the listing agent
- Elementary: Tatum Ridge Elementary
- Middle: McIntosh Middle
- High: Booker High
Source: Stellar MLS. This data may not be complete. We recommend contacting the local school district to confirm school assignments for this home.
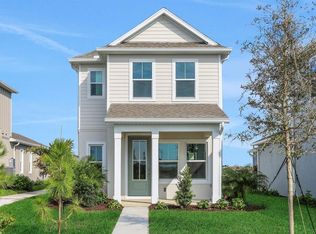
- $449,9903 bd3 ba1.6k sqft9081 Cormack Ln, Sarasota, FL 34240Pending
- $495,0004 bd3 ba1.8k sqft9089 Cormack Ln, Sarasota, FL 34240Sold

- $449,990-- bd-- ba-- sqft9093 Cormack Ln, Sarasota, FL 34240Sold
- $157,500-- bd-- ba-- sqft9080 Cormack Ln, Sarasota, FL 34240Off Market
- $560,9544 bd3 ba2k sqft9088 Cormack Ln, Sarasota, FL 34240New Construction
- $175,800-- bd-- ba-- sqft9092 Cormack Ln, Sarasota, FL 34240Off Market
- $147,700-- bd-- ba-- sqft9124 Walcott Ln, Sarasota, FL 34240Off Market
- $144,200-- bd-- ba-- sqft9128 Walcott Ln, Sarasota, FL 34240Off Market
A local agent can set up tours, give advice and negotiate with sellers.
A local lender can help you make sure your offer is ready when you are.
Similar homes
- $560,9544 bd3 ba2k sqft9088 Cormack Ln, Sarasota, FL 34240New Construction

 Stellar MLS
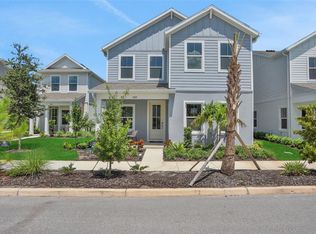
 - $549,9904 bd3 ba2.2k sqft9135 Walcott Ln, Sarasota, FL 34240New Construction
 Stellar MLS
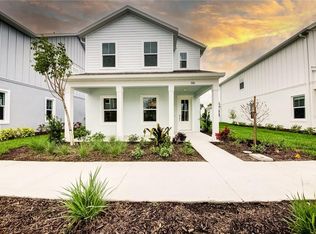
 - $559,9904 bd3 ba2.2k sqft200 Eagleston Ln, Sarasota, FL 34240New Construction
 Stellar MLS
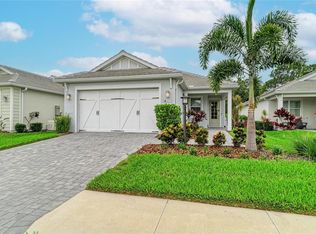
 - $589,0003 bd2 ba1.8k sqft1079 Waterline Ct, Sarasota, FL 34240For Sale
 MLS ID #A4696172, Joe Suarez, COMPASS FLORIDA LLC. Stellar MLS
 - $499,9004 bd3 ba2.1k sqft6111 Bluestar Ct, Lakewood Ranch, FL 34211For SaleMLS ID #A4691201, Raiza Aguilar, PREFERRED SHORE LLC. Stellar MLS
- $729,0004 bd2 ba1.9k sqft1047 Waterline Ct, Sarasota, FL 34240For SaleMLS ID #A4696353, Joe Suarez, COMPASS FLORIDA LLC. Stellar MLS
- $525,0004 bd3 ba2.1k sqft1904 146th Ter E, Parrish, FL 34219For SaleMLS ID #TB8448485, Becky Billeci, IMPACT REALTY TAMPA BAY. Stellar MLS
- $575,0004 bd2 ba1.9k sqft3312 Big Sky Way, Bradenton, FL 34211For SaleMLS ID #A4696529, Katie Cobb, DOUGLAS ELLIMAN. Stellar MLS
- $589,0004 bd3 ba2.4k sqft12708 Aquamarine Ave, Bradenton, FL 34211For SaleMLS ID #A4693256, Alex Joseph, FINE PROPERTIES. Stellar MLS
- $664,9004 bd4 ba2.6k sqft5315 Bentgrass Way, Bradenton, FL 34211For SaleMLS ID #A4679604, Gerard Healy, WILLIAM RAVEIS - FLORIDA LLC. Stellar MLS
- $625,0003 bd2 ba2k sqft7412 Summerland Cv, Lakewood Ranch, FL 34202For SaleMLS ID #A4694052, Georgia Pizzarelli, ARISTA REALTY GROUP, LLC. Stellar MLS
- $640,0003 bd3 ba2.2k sqft15045 Serene Shores Loop, Bradenton, FL 34211For SaleMLS ID #A4698279, Tina Caton, EXP REALTY LLC. Stellar MLS
- $505,0003 bd2 ba1.6k sqft13513 Flat Woods Ter, Bradenton, FL 34211For SaleMLS ID #A4696745, Andrew Duignan, PREFERRED SHORE LLC. Stellar MLS
- $659,9004 bd3 ba2.8k sqft13705 Flat Woods Ter, Bradenton, FL 34211For SaleMLS ID #A4700668, Jared Anderson, PLACE WATER REAL ESTATE. Stellar MLS
- $569,0002 bd2 ba1.8k sqft5286 Barnett Cir, Lakewood Ranch, FL 34211For SaleMLS ID #A4699156, George Latos, ZACHOS REALTY & DESIGN GROUP. Stellar MLS
- $459,9003 bd2 ba1.5k sqft12717 Deep Blue Pl, Bradenton, FL 34211For SaleMLS ID #A4699770, Stacy Weingarten, REAL BROKER, LLC. Stellar MLS
- $549,9902 bd2 ba1.8k sqft5290 Barnett Cir, Lakewood Ranch, FL 34211For SaleMLS ID #A4691563, George Latos, ZACHOS REALTY & DESIGN GROUP. Stellar MLS
- $617,5004 bd3 ba2.1k sqft17241 Savory Mist Cir, Lakewood Ranch, FL 34211For SaleMLS ID #A4689530, Echo Belser PA, COLDWELL BANKER REALTY. Stellar MLS
- $585,0004 bd3 ba2.4k sqft12959 Seasong Ter, Bradenton, FL 34211For SaleMLS ID #A4685159, Toni Zarghami, KW COASTAL LIVING III. Stellar MLS
- $455,0003 bd2 ba1.6k sqft4226 Midnight Blue Run, Bradenton, FL 34211For SaleMLS ID #A4692778, David Perkowski, PREFERRED SHORE LLC. Stellar MLS
