Welcome Home! This sprawling Master on the Main beauty has so much to offer! Nestled on a cul de sac lot in a peaceful setting with a private back yard and overlooking a quiet pasture in the winter months. New elegant double doors lead to a welcoming 2 story foyer showcasing the newly refinished hardwood floors. The formal dining room makes entertaining a breeze. A half bath is tucked away off the foyer. The family room features a vaulted ceiling and gas fireplace and access to the screened porch. The chef's kitchen showcases beautiful stained cabinetry, exotic granite counter tops, new stainless appliances (gas cooktop, double ovens/convection all SmartThings), a hidden walk in pantry and breakfast bar. The kitchen overlooks the fireside keeping room and breakfast area. The laundry room is located on the main level and doubles as a mud room with access to the driveway. The master bedroom features a double trey ceiling, entry door that lead to a private deck and spa like bath with jetted tub, separate shower, double vanity and walk in closet. The plantation shutters on main level give a nod to the southern charm found throughout this home. Upstairs offers new carpeting, 3 additional bedrooms w/abundant closet space and 2 full bathrooms. Finished terrace level with huge family room, home office or crafting studio, bedroom with walk in closet is currently used as a home gym, fully tiled bathroom w/huge luxurious walk in shower, home office (located at bottom of stairs can double as a safe room if needed) PLUS large storage area! Stretch out and relax in one of the many outdoor living spaces! Full size covered patio at the terrace level, a screened in porch off the family room and an uncovered portion of the deck connects to the side entrance of the house...and don't forget about that deck off the master too! All of these areas are an amazing space to enjoy the quiet and private yard. The backyard is mostly level with tons of room to run and play or enjoy a night under the stars at the fire pit.The 12x20 custom built storage shed has electrical, water spigot and loft and is just a few months old. 4 zone irrigation keeps the lawn looking lush! This home truly is one of a kind....don't miss this one!
Closed
Zillow last checked:
Listing updated:
Bought with:
J Stephen Roos, 374460
Realty One Group Edge
Source: GAMLS,MLS#: 10308810
Price history
| Date | Event | Price |
|---|---|---|
| 7/5/2024 | Sold | $660,000-1.3%$175/sqft |
Source:  GAMLS #10308810 Report a problem GAMLS #10308810 Report a problem | ||
| 5/30/2024 | Listed for sale | $669,000+79.4%$177/sqft |
Source:  FMLS GA #7394952 Report a problem FMLS GA #7394952 Report a problem | ||
| 4/1/2019 | Sold | $373,000-0.5%$99/sqft |
Source:  FMLS GA #6506474 Report a problem FMLS GA #6506474 Report a problem | ||
| 2/19/2019 | Pending sale | $375,000$99/sqft |
Source: Keller Williams Realty Cityside #6506474 Report a problem | ||
| 2/16/2019 | Listed for sale | $375,000+21.8%$99/sqft |
Source: Keller Williams Realty Cityside #6506474 Report a problem | ||
| 1/2/2019 | Sold | $308,000-18.9%$82/sqft |
Source: Public Record Report a problem | ||
| 9/24/2018 | Price change | $379,900-7.3%$101/sqft |
Source: Keller Williams Realty Atlanta Partners #8436062 Report a problem | ||
| 9/11/2018 | Listed for sale | $409,900+420.3%$109/sqft |
Source: Keller Williams Realty Atlanta Partners #8436062 Report a problem | ||
| 9/4/2018 | Sold | $78,779-81.2%$21/sqft |
Source: Public Record Report a problem | ||
| 8/15/2018 | Listed for sale | $419,900+23.5%$111/sqft |
Source: KELLER WILLIAMS REALTY ATLANTA PARTNERS #6058195 Report a problem | ||
| 2/23/2005 | Sold | $340,000$90/sqft |
Source: Public Record Report a problem | ||
Nearby homes
- $669,4004 bd4 ba2.9k sqft9075 Devonwood Ct, Gainesville, GA 30506Off Market
- $638,9005 bd4 ba2.8k sqft9080 Devonwood Ct, Gainesville, GA 30506Off Market
- $652,1005 bd5 ba4.1k sqft9065 Devonwood Ct, Gainesville, GA 30506Off Market
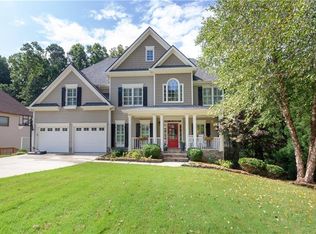
- $585,9004 bd3 ba2.1k sqft9070 Devonwood Ct, Gainesville, GA 30506Off Market
Get a cash offer in 3 minutes
Find out how much your home could sell for in as little as 3 minutes with a no-obligation cash offer.
Estimated market value
$665,800
