Charming Townhome in Falcon Green Subdivision with Stunning Views. Welcome to your dream townhome, nestled in the desirable Falcon Green Subdivision! This immaculate 2-bedroom, 2 full and 2 half bath residence boasts two stories of elegant living space and is perfectly situated with breathtaking views of a serene pond and a picturesque golf course. As you step inside, you'll be greeted by a spacious living room featuring a striking floor-to-ceiling gas stone fireplace, ideal for cozy evenings. The main floor showcases beautiful hardwood floors that flow seamlessly throughout the home, leading to a large, updated eat-in kitchen. This culinary haven offers an abundance of cabinet and counter space, complemented by modern stainless steel appliances including a convenient double oven-perfect for gourmet cooking as well as granite countertops. Off the dining room, you'll find a delightful deck-a perfect spot for outdoor dining, morning coffee, or simply enjoying the tranquil views of the pond and golf course. The owner's suite is a true retreat, featuring a wonderful full bath that offers both comfort and privacy. Each bedroom is generously sized, complete with walk-in closets to accommodate all your storage needs. Convenience is key with a second-floor laundry room, making household chores a breeze. The English lower level adds even more living space, featuring a cozy family room, a convenient half bath, and ample storage options. The property also includes a 2.5-car attached garage, ensuring you have plenty of room for vehicles and additional belongings. With low assessments and a prime location, this townhome is a rare find. Don't miss the opportunity to make it yours-schedule a showing today! (Attached gas grill and ring doorbell stay)***Please see list of all upgrades under "ADDITIONAL INFORMATION***)
Closed
$335,000
9085 Falcon Greens Dr, Crystal Lake, IL 60014
2beds
2,110sqft
Townhouse, Single Family Residence
Built in 2008
2,143 Square Feet Lot
$358,600 Zestimate®
$159/sqft
$3,003 Estimated rent
Home value
$358,600
$326,000 - $394,000
$3,003/mo
Zestimate® history
Owner options
List your home for rent
$3,003/mo
Rent Zestimate®
Find your next renter with Zillow Rental Manager. Plus, with online applications, you can quickly screen prospective tenants – for free.
$3,003/mo
Rent Zestimate®
Refinance and save
$2,712/mo
Est. payment
Refinancing to a lower rate could help reduce your monthly payments and save thousands over the life of the loan.
$2,712/mo
Est. payment
Explore your selling options
Work with a Zillow partner agent
Leverage their expertise and Zillow's premium Showcase listings to get your home seen by more buyers.
Get startedList with your own agent
Get your home in front of millions of buyers by listing it on Zillow.
Learn how to do itSell it yourself
Take full control of how buyers see your home on Zillow by listing For Sale by Owner (FSBO).
List your homeWhat's special
Serene pondPicturesque golf courseStunning viewsFloor-to-ceiling gas stone fireplaceCozy family roomAmple storage optionsUpdated eat-in kitchen
Zillow last checked:
Listing updated:
Listed by:
Ellen Ritsos 847-495-5000,
HomeSmart Connect LLC
Bought with:
Venera Cameron
Real 1 Realty
Source: MRED as distributed by MLS GRID,MLS#: 12264435
Facts & features
Interior
Bedrooms & bathrooms
- Bedrooms: 2
- Bathrooms: 4
- Full bathrooms: 2
- 1/2 bathrooms: 2
Rooms
- Room types: No additional rooms
Primary bedroom
- Features: Flooring (Carpet), Window Treatments (Blinds), Bathroom (Full)
- Level: Second
- Area: 195 Square Feet
- Dimensions: 15X13
Bedroom 2
- Features: Flooring (Carpet), Window Treatments (Blinds)
- Level: Second
- Area: 121 Square Feet
- Dimensions: 11X11
Dining room
- Features: Flooring (Hardwood), Window Treatments (Curtains/Drapes)
- Level: Main
- Area: 150 Square Feet
- Dimensions: 15X10
Family room
- Features: Flooring (Carpet), Window Treatments (Shades)
- Level: Lower
- Area: 364 Square Feet
- Dimensions: 26X14
Kitchen
- Features: Kitchen (Eating Area-Table Space, Island), Flooring (Hardwood), Window Treatments (Blinds)
- Level: Main
- Area: 160 Square Feet
- Dimensions: 16X10
Laundry
- Features: Flooring (Vinyl)
- Level: Second
- Area: 40 Square Feet
- Dimensions: 8X5
Living room
- Features: Flooring (Hardwood), Window Treatments (Blinds)
- Level: Main
- Area: 280 Square Feet
- Dimensions: 20X14
Heating
- Natural Gas, Forced Air
Cooling
- Central Air
Appliances
- Included: Range, Microwave, Dishwasher, Refrigerator, Washer, Dryer, Disposal, Stainless Steel Appliance(s)
- Laundry: Washer Hookup, Upper Level
Features
- Flooring: Hardwood
- Basement: Finished,Daylight
- Number of fireplaces: 1
- Fireplace features: Attached Fireplace Doors/Screen, Gas Log, Living Room
Interior area
- Total structure area: 0
- Total interior livable area: 2,110 sqft
Property
Parking
- Total spaces: 2
- Parking features: Asphalt, Garage Door Opener, On Site, Garage Owned, Attached, Garage
- Attached garage spaces: 2
- Has uncovered spaces: Yes
Accessibility
- Accessibility features: No Disability Access
Features
- Patio & porch: Deck
Lot
- Size: 2,143 Square Feet
Details
- Parcel number: 1814276034
- Special conditions: None
Construction
Type & style
- Home type: Townhouse
- Property subtype: Townhouse, Single Family Residence
Materials
- Aluminum Siding, Vinyl Siding, Brick
- Foundation: Concrete Perimeter
- Roof: Asphalt
Condition
- New construction: No
- Year built: 2008
Utilities & green energy
- Sewer: Public Sewer
- Water: Public
Community & HOA
Community
- Subdivision: Falcon Green
HOA
- Has HOA: Yes
- Services included: Insurance, Exterior Maintenance, Lawn Care, Snow Removal
- HOA fee: $245 monthly
Location
- Region: Crystal Lake
Financial & listing details
- Price per square foot: $159/sqft
- Tax assessed value: $254,007
- Annual tax amount: $5,871
- Date on market: 1/16/2025
- Listing terms: Conventional
- Ownership: Fee Simple w/ HO Assn.
Price history
| Date | Event | Price |
|---|---|---|
| 2/27/2025 | Sold | $335,000+1.8%$159/sqft |
Source:  MRED as distributed by MLS GRID #12264435 Report a problem MRED as distributed by MLS GRID #12264435 Report a problem | ||
| 1/20/2025 | Contingent | $329,000$156/sqft |
Source: MRED as distributed by MLS GRID #12264435 Report a problem | ||
| 1/16/2025 | Listed for sale | $329,000+46.3%$156/sqft |
Source: MRED as distributed by MLS GRID #12264435 Report a problem | ||
| 2/24/2019 | Listing removed | $224,900$107/sqft |
Source: Homesmart Connect LLC #10265875 Report a problem | ||
| 2/7/2019 | Listed for sale | $224,900-1.8%$107/sqft |
Source: Homesmart Connect LLC #10265875 Report a problem | ||
| 11/20/2018 | Listing removed | $229,000$109/sqft |
Source: Homesmart Connect LLC #10050638 Report a problem | ||
| 8/13/2018 | Listed for sale | $229,000+25.1%$109/sqft |
Source: Homesmart Connect LLC #10050638 Report a problem | ||
| 4/22/2016 | Sold | $183,000-3.2%$87/sqft |
Source: MRED as distributed by MLS GRID #09160264 Report a problem | ||
| 3/14/2016 | Pending sale | $189,000$90/sqft |
Source: Baird & Warner #09160264 Report a problem | ||
| 3/9/2016 | Listed for sale | $189,000-18.9%$90/sqft |
Source: Baird & Warner #09160264 Report a problem | ||
| 4/1/2008 | Sold | $233,000$110/sqft |
Source: Public Record Report a problem | ||
Public tax history
| Year | Property taxes | Tax assessment |
|---|---|---|
| 2024 | $6,092 +3.8% | $84,669 +11.3% |
| 2023 | $5,871 +4.9% | $76,059 +9.8% |
| 2022 | $5,597 +5% | $69,258 +6.2% |
| 2021 | $5,332 +1.3% | $65,227 +2.7% |
| 2020 | $5,263 | $63,487 +2.6% |
| 2019 | -- | $61,866 +1% |
| 2018 | $5,242 +1.1% | $61,253 +6.1% |
| 2017 | $5,187 -0.3% | $57,726 +5.2% |
| 2016 | $5,200 | $54,883 +5% |
| 2013 | $5,200 | $52,256 -14% |
| 2011 | -- | $60,786 +5.3% |
| 2010 | -- | $57,721 -18.4% |
| 2009 | -- | $70,746 +23.7% |
| 2008 | -- | $57,203 +17026.6% |
| 2006 | -- | $334 +4.7% |
| 2005 | $23 +0.2% | $319 +4.6% |
| 2004 | $22 -0.4% | $305 +2.7% |
| 2003 | $23 -0.2% | $297 +2.8% |
| 2002 | $23 +0.2% | $289 +3.6% |
| 2001 | $23 +1.7% | $279 +1.5% |
| 2000 | $22 | $275 |
Find assessor info on the county website
Neighborhood: 60014
Nearby homes
- $355,0003 bd3 ba1.7k sqft9081 Falcon Greens Dr, Crystal Lake, IL 60014Sold
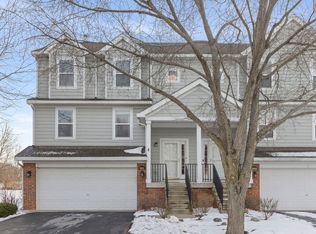
- $366,100-- bd-- ba1.7k sqft9089 Falcon Greens Dr, Crystal Lake, IL 60014Off Market
- $342,5003 bd3 ba1.7k sqft9091 Falcon Greens Dr, Crystal Lake, IL 60014Off Market
- $20,967-- bd-- ba-- sqftFalcon Greens Dr, Lakewood, IL 60014Off Market
- $20,967-- bd-- ba-- sqftFalcon Greens Dr, Lakewood, IL 60014Off Market
- $396,3003 bd3 ba1.9k sqft9100 Falcon Greens Dr, Village of Lakewood, IL 60014Off Market
- $99-- bd-- ba-- sqft9100 Falcon Greens Dr, Crystal Lake, IL 60014Off Market
- $362,4002 bd3 ba2.1k sqft9095 Falcon Greens Dr, Crystal Lake, IL 60014Off Market
Nearby schools
GreatSchools rating
- 6/10West Elementary SchoolGrades: K-5Distance: 2.2 mi
- 5/10Richard F Bernotas Middle SchoolGrades: 6-8Distance: 3.4 mi
- 8/10Crystal Lake Central High SchoolGrades: 9-12Distance: 3.4 mi
Schools provided by the listing agent
- Elementary: West Elementary School
- Middle: Richard F Bernotas Middle School
- High: Crystal Lake Central High School
- District: 47
Source: MRED as distributed by MLS GRID. This data may not be complete. We recommend contacting the local school district to confirm school assignments for this home.
Get a cash offer in 3 minutes
Find out how much your home could sell for in as little as 3 minutes with a no-obligation cash offer.
Estimated market value
$358,600
Get a cash offer in 3 minutes
Find out how much your home could sell for in as little as 3 minutes with a no-obligation cash offer.
Estimated market value
$358,600
- Illinois
- McHenry County
- Village of Lakewood
- 60014
- 9085 Falcon Greens Dr
Nearby cities
Nearby zip codes
Other Village of Lakewood Topics
- Apartments for Rent in 60014
- Houses for Sale in 60014
- Houses for Rent in 60014
- 60014 Real Estate
- Village of Lakewood Condos
- Houses for Sale in Village of Lakewood
- Newest Listings in Village of Lakewood
- Village of Lakewood Home Values
- Village of Lakewood Real Estate Agents
- Village of Lakewood Refinance
- Village of Lakewood Mortgage Rates
