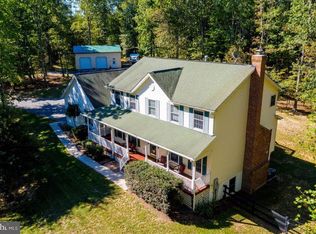
Tucked away from the hustle and bustle of Northern Virginia, yet just 45 minutes down I-66 to the heart of the region, this beautifully updated home offers the perfect blend of privacy, convenience, and charm. Situated just 1 mile from I-66 on 2.1 peaceful acres in a quiet neighborhood with no through traffic, this property provides a serene setting while remaining ideal for commuters. Many major updates have already been completed within the last 3 years, including the roof, hot water heater, and numerous system and interior upgrades, offering peace of mind for years to come. Located in quaint Marshall, Virginia, and just 2 miles from Main Street, you'll enjoy easy access to local coffee shops, fantastic dining options, and everyday conveniences. Inside, the home features a highly livable floor plan with a modern kitchen that opens seamlessly to the family room — perfect for both everyday living and entertaining. The main level also includes formal living and dining rooms, a convenient half bath, and a laundry room. Upstairs, you'll find four generous bedrooms, including a spacious primary suite with vaulted ceilings and a private en-suite bath. The walk-out lower level offers an additional full bedroom that can also serve as a home office or gym, with a half bath and additional living space. Step outside onto the private deck just off the eat-in kitchen, overlooking the peaceful outdoor setting and creating the perfect space for relaxing or entertaining, while the flat, grassy rear yard backing to trees offers added privacy and room to enjoy the outdoors. Don't miss this rare opportunity to enjoy peaceful country living with modern comforts, generous space, and unbeatable convenience to commuter routes, all in the heart of charming Marshall, Virginia.
Sold for $740,000
Zillow last checked:
Listing updated:
Bought with:
Phil Asper, WVS260304195
Keller Williams Realty/Lee Beaver & Assoc.
Source: Bright MLS,MLS#: VAFQ2022220
Price history
| Date | Event | Price |
|---|---|---|
| 7/31/2026 | Sold | $740,000+0%$185/sqft |
Source:  Bright MLS #VAFQ2022220 Report a problem Bright MLS #VAFQ2022220 Report a problem | ||
| 7/1/2026 | Contingent | $739,900$185/sqft |
Source: Bright MLS #VAFQ2022220 Report a problem | ||
| 6/9/2026 | Price change | $739,900-3.3%$185/sqft |
Source: Bright MLS #VAFQ2022220 Report a problem | ||
| 5/27/2026 | Listed for sale | $765,000+66.7%$192/sqft |
Source: Bright MLS #VAFQ2022220 Report a problem | ||
| 11/15/2017 | Sold | $459,000$115/sqft |
Source:  Long & Foster Broker Feed #1000974331_100 Report a problem Long & Foster Broker Feed #1000974331_100 Report a problem | ||
| 10/26/2017 | Pending sale | $459,000$115/sqft |
Source: Long & Foster Real Estate, Inc. #FQ10059324 Report a problem | ||
| 9/17/2017 | Price change | $459,000-3.3%$115/sqft |
Source: Long & Foster Real Estate, Inc. #FQ10059324 Report a problem | ||
| 7/18/2017 | Price change | $474,500-2.1%$119/sqft |
Source: CENTURY 21 New Millennium #FQ10033563 Report a problem | ||
| 6/25/2017 | Price change | $484,900-1%$122/sqft |
Source: CENTURY 21 New Millennium #FQ10033563 Report a problem | ||
| 6/12/2017 | Price change | $489,9000%$123/sqft |
Source: CENTURY 21 New Millennium #FQ10033563 Report a problem | ||
| 6/6/2017 | Price change | $490,000-1%$123/sqft |
Source: Century 21 New Millennium #FQ10033563 Report a problem | ||
| 3/28/2017 | Price change | $495,000-0.8%$124/sqft |
Source: CENTURY 21 New Millennium #FQ9867848 Report a problem | ||
| 2/24/2017 | Listed for sale | $499,000+100.7%$125/sqft |
Source: Century 21 New Millennium #FQ9867848 Report a problem | ||
| 5/16/2000 | Sold | $248,620$62/sqft |
Source: Public Record Report a problem | ||
Nearby homes
Get a cash offer in 3 minutes
Find out how much your home could sell for in as little as 3 minutes with a no-obligation cash offer.
Estimated market value
$742,600
