Welcome to your dream home in one of the most coveted neighborhoods in Hanover County! This beautifully updated 4 (possibly 5) bedroom, 3.5 bath haven boasts modern luxury and convenience at every turn. As you enter, you'll be greeted by a beautiful, two story foyer and spacious dining room with gleaming hardwood floors and crown molding.
You'll continue on to the gourmet kitchen which beckons you with gorgeous granite counters, under cabinet lighting, and a gas stove conversion, perfect for culinary adventures. Indulge in the elegance of the wine bar, complete with a wine fridge, adding sophistication to your entertaining endeavors.
Cozy up in the family room beside the inviting gas fireplace, where warmth and ambiance await on chilly evenings. Step outside to your private oasis, where a motorized awning extends over the large, maintenance free Tek-Dek, leading to a stamped concrete patio (2022), creating an outdoor paradise for gatherings and relaxation.
Back inside, ascend the stairs to discover the serene retreat of the master bedroom with ensuite bathroom, accompanied by three additional bedrooms and another full bathroom. But the real treasure lies on the finished 3rd floor, a versatile space that can serve as a fifth bedroom or outstanding playroom/home theatre/man or woman cave, boasting a full bathroom and custom blackout shades for ultimate privacy and comfort. And, you'll stay comfortable year-round with the mini-split heating and A/C unit (2021).
Other noteworthy upgrades include a bluetooth remote sprinkler system in the front yard and practically new HVAC system on the 1st and 2nd floor (2021). This gem won't last long, don't miss the chance to make it yours!
Sold for $545,000
$545,000
9085 Lunette Ln, Mechanicsville, VA 23116
4beds
3,449sqft
Single Family Residence
Built in 2003
7,361 Square Feet Lot
$591,200 Zestimate®
$158/sqft
$3,318 Estimated rent
Home value
$591,200
$562,000 - $621,000
$3,318/mo
Zestimate® history
Owner options
List your home for rent
$3,318/mo
Rent Zestimate®
Find your next renter with Zillow Rental Manager. Plus, with online applications, you can quickly screen prospective tenants – for free.
$3,318/mo
Rent Zestimate®
Refinance and save
$3,527/mo
Est. payment
Refinancing to a lower rate could help reduce your monthly payments and save thousands over the life of the loan.
$3,527/mo
Est. payment
Explore your selling options
Work with a Zillow partner agent
Leverage their expertise and Zillow's premium Showcase listings to get your home seen by more buyers.
Get startedList with your own agent
Get your home in front of millions of buyers by listing it on Zillow.
Learn how to do itSell it yourself
Take full control of how buyers see your home on Zillow by listing For Sale by Owner (FSBO).
List your homeWhat's special
Gas fireplaceGas stove conversionPrivate oasisHome theatreModern luxuryGorgeous granite countersMaster bedroom
Zillow last checked:
Listing updated:
Listed by:
Ashley Fisher 804-920-7492,
Towne & Country Real Estate
Bought with:
NON MLS USER MLS
NON MLS OFFICE
Source: CVRMLS,MLS#: 2408264 Originating MLS: Central Virginia Regional MLS
Originating MLS: Central Virginia Regional MLSFacts & features
Interior
Bedrooms & bathrooms
- Bedrooms: 4
- Bathrooms: 4
- Full bathrooms: 3
- 1/2 bathrooms: 1
Primary bedroom
- Description: Walk-in closet, En-Suite Bath
- Level: Second
- Dimensions: 17.0 x 15.0
Bedroom 2
- Level: Second
- Dimensions: 14.0 x 11.0
Bedroom 3
- Level: Second
- Dimensions: 13.0 x 11.0
Bedroom 4
- Level: Second
- Dimensions: 16.0 x 11.0
Dining room
- Description: Tray Ceiling, Hardwood Floors, Bay Window
- Level: First
- Dimensions: 14.0 x 13.0
Foyer
- Description: Hardwood Floors
- Level: First
- Dimensions: 7.0 x 7.0
Other
- Description: Tub & Shower
- Level: Second
Other
- Description: Shower
- Level: Third
Half bath
- Level: First
Kitchen
- Description: Eat-in, Island, Granite, Wine Bar
- Level: First
- Dimensions: 19.0 x 13.0
Living room
- Description: Gas Fireplace
- Level: First
- Dimensions: 17.0 x 15.0
Recreation
- Description: Finished 3rd Floor/5th Bedroom
- Level: Third
- Dimensions: 0 x 0
Heating
- Electric, Forced Air, Natural Gas, Zoned
Cooling
- Central Air, Zoned
Appliances
- Included: Dishwasher, Gas Cooking, Disposal, Gas Water Heater, Wine Cooler
Features
- Breakfast Area, Bay Window, Tray Ceiling(s), Ceiling Fan(s), Dining Area, Double Vanity, Eat-in Kitchen, Fireplace, Granite Counters, High Ceilings, Kitchen Island, Pantry, Walk-In Closet(s)
- Flooring: Carpet, Tile, Wood
- Doors: Storm Door(s)
- Basement: Crawl Space
- Attic: Finished
- Number of fireplaces: 1
- Fireplace features: Gas
Interior area
- Total interior livable area: 3,449 sqft
- Finished area above ground: 3,449
Property
Parking
- Total spaces: 2
- Parking features: Attached, Garage
- Attached garage spaces: 2
Features
- Levels: Two and One Half
- Stories: 2.5
- Patio & porch: Rear Porch, Patio, Deck
- Exterior features: Awning(s), Deck, Sprinkler/Irrigation
- Pool features: Pool, Community
- Fencing: Back Yard,Fenced
Lot
- Size: 7,361 Square Feet
Details
- Parcel number: 8716723236
- Zoning description: RS
Construction
Type & style
- Home type: SingleFamily
- Architectural style: Colonial,Two Story
- Property subtype: Single Family Residence
Materials
- Drywall, Frame, Vinyl Siding
- Roof: Composition
Condition
- Resale
- New construction: No
- Year built: 2003
Utilities & green energy
- Sewer: Public Sewer
- Water: Public
Community & HOA
Community
- Features: Common Grounds/Area, Clubhouse, Home Owners Association, Playground, Pool, Tennis Court(s)
- Subdivision: The Bluffs At Bell Creek
HOA
- Has HOA: Yes
- Services included: Association Management, Clubhouse, Common Areas, Pool(s)
- HOA fee: $228 quarterly
Location
- Region: Mechanicsville
Financial & listing details
- Price per square foot: $158/sqft
- Tax assessed value: $446,500
- Annual tax amount: $3,438
- Date on market: 1/18/2026
- Ownership: Individuals
- Ownership type: Sole Proprietor
Price history
| Date | Event | Price |
|---|---|---|
| 4/29/2024 | Sold | $545,000+2.8%$158/sqft |
Source:  CVRMLS #2408264 Report a problem CVRMLS #2408264 Report a problem | ||
| 4/7/2024 | Pending sale | $530,000$154/sqft |
Source: CVRMLS #2408264 Report a problem | ||
| 4/4/2024 | Listed for sale | $530,000+54.7%$154/sqft |
Source: CVRMLS #2408264 Report a problem | ||
| 5/17/2018 | Sold | $342,500$99/sqft |
Source: CVRMLS #1802108 Report a problem | ||
| 4/8/2018 | Price change | $342,500+0.8%$99/sqft |
Source: Fathom Realty Virginia #1802108 Report a problem | ||
| 2/7/2018 | Price change | $339,900-2.9%$99/sqft |
Source: Fathom Realty Virginia #1802108 Report a problem | ||
| 1/20/2018 | Listed for sale | $349,900+36.4%$101/sqft |
Source: Fathom Realty Virginia #1802108 Report a problem | ||
| 9/30/2003 | Sold | $256,500$74/sqft |
Source: Public Record Report a problem | ||
Public tax history
| Year | Property taxes | Tax assessment |
|---|---|---|
| 2025 | $4,275 +11.8% | $527,800 +11.8% |
| 2024 | $3,823 +5.7% | $472,000 +5.7% |
| 2023 | $3,617 +21.5% | $446,500 +21.5% |
| 2022 | $2,978 | $367,600 +10.3% |
| 2021 | -- | $333,400 |
| 2020 | $2,701 +6% | $333,400 |
| 2019 | $2,547 | $333,400 +6% |
| 2018 | $2,547 | $314,500 |
| 2017 | $2,547 | $314,500 |
| 2016 | $2,547 | $314,500 |
| 2015 | $2,547 | $314,500 |
| 2014 | $2,547 +15% | $314,500 |
| 2013 | $2,215 | -- |
| 2012 | $2,215 -10.8% | -- |
| 2011 | $2,483 -9.7% | -- |
| 2010 | $2,751 | -- |
| 2009 | $2,751 -9.6% | -- |
| 2008 | $3,042 +8.1% | -- |
| 2007 | $2,814 +26.4% | -- |
| 2006 | $2,227 | -- |
| 2005 | $2,227 | -- |
| 2004 | -- | -- |
| 2003 | $328 | -- |
Find assessor info on the county website
Neighborhood: 23116
Nearby homes
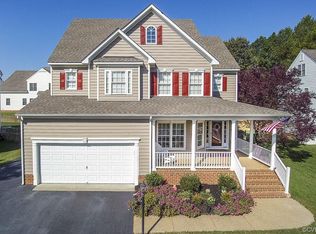
- $561,1005 bd3 ba3k sqft9089 Lunette Ln, Mechanicsville, VA 23116Off Market
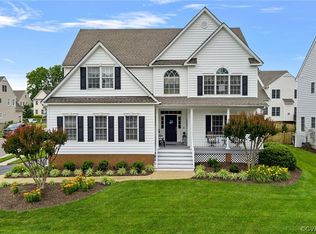
- $535,4004 bd4 ba3.1k sqft9081 Lunette Ln, Mechanicsville, VA 23116Off Market
- $600,0005 bd4 ba3.7k sqft9086 Haversack Ln, Mechanicsville, VA 23116Sold

- $561,4005 bd4 ba3.2k sqft9090 Haversack Ln, Mechanicsville, VA 23116Off Market

- $524,9004 bd2 ba3.1k sqft9082 Haversack Ln, Mechanicsville, VA 23116Off Market
- $553,8004 bd4 ba3.2k sqft9084 Lunette Ln, Mechanicsville, VA 23116Off Market
- $525,5004 bd2 ba2.3k sqft9093 Lunette Ln, Mechanicsville, VA 23116Off Market
- $545,3005 bd4 ba3k sqft9080 Lunette Ln, Mechanicsville, VA 23116Off Market
Nearby schools
GreatSchools rating
- 8/10Pole Green Elementary SchoolGrades: PK-5Distance: 2.2 mi
- 9/10Oak Knoll Middle SchoolGrades: 6-8Distance: 3.3 mi
- 7/10Hanover High SchoolGrades: 9-12Distance: 3.4 mi
Schools provided by the listing agent
- Elementary: Pole Green
- Middle: Oak Knoll
- High: Hanover
Source: CVRMLS. This data may not be complete. We recommend contacting the local school district to confirm school assignments for this home.
Get a cash offer in 3 minutes
Find out how much your home could sell for in as little as 3 minutes with a no-obligation cash offer.
Estimated market value
$591,200
Get a cash offer in 3 minutes
Find out how much your home could sell for in as little as 3 minutes with a no-obligation cash offer.
Estimated market value
$591,200
- Virginia
- Hanover County
- Mechanicsville
- 23116
- 9085 Lunette Ln
Nearby cities
Nearby zip codes
Other Mechanicsville Topics
