Nestled within the peaceful, gated community of Ponte Vecchio, this meticulously maintained builders model home exudes charm and warmth from the moment you arrive. The property boasts pristine curb appeal with manicured landscaping, a welcoming front entry, and a paver driveway that leads up to a spacious two-car garage. Step inside, you're greeted by an ''open-concept'' floor plan that seamlessly blends functionality with elegance. The home is naturally light and bright thanks to windows & sliding glass doors that offer stunning views of the private backyard. The formal living room and family room provide ample space for both relaxing and entertaining, while the kitchen—complete with modern appliances, quartzite countertops, and high top serve as the heart of the home. A cozy breakfast nook offers the perfect spot to start your day, while the adjoining formal dining area is perfect for meals & entertaining. The primary suite is a private retreat, featuring a spacious bedroom with tray ceilings, walk-in closets, and a luxurious en-suite bathroom equipped with dual vanities, a soaking tub, and a separate shower. A space dedicated to an office could be converted to additional closet space. Two additional well-sized bedrooms, ideal for guests or a home office, share a beautifully designed guest bathroom. Outside, the screened-in patio area offers an ideal setting for alfresco dining or simply enjoying the lush, serene low-maintenance backyard with pool/spa lake viewsperfect for relaxing & watching sunsets. Whether you're enjoying your morning coffee or unwinding after a long day, this outdoor space will quickly become one of your favorite spots. Ponte Vecchio offers a lifestyle of luxury and convenience. The clubhouse is the center of social activity, featuring a state-of-the-art fitness center, a resort-style swimming pool, and a variety of sports amenities such as tennis and pickleball courts. The clubhouse hosts social events, providing opportunities to meet neighbors & enjoy a vibrant, active lifestyle. This home is not just a place to live, but a place to thrive, offering the best in both comfort and community living. Whether you're looking to relax or stay active, Ponte Vecchio has something for everyone. Key Features/Benefits: Roof & Gutters 2023, AC 2020, Spa new diamond brite type surface, home exterior paint 2025, Kitchen Renovated 2018, Accordion Shutters, Updated Clubhouse & Sports Complex.
Sold for $650,000
$650,000
9085 Padova Drive, Boynton Beach, FL 33472
3beds
2,473sqft
Single Family Residence
Built in 2000
6,825 Square Feet Lot
$666,600 Zestimate®
$263/sqft
$5,310 Estimated rent
Home value
$666,600
$593,000 - $747,000
$5,310/mo
Zestimate® history
Owner options
List your home for rent
$5,310/mo
Rent Zestimate®
Find your next renter with Zillow Rental Manager. Plus, with online applications, you can quickly screen prospective tenants – for free.
$5,310/mo
Rent Zestimate®
Refinance and save
$5,058/mo
Est. payment
Refinancing to a lower rate could help reduce your monthly payments and save thousands over the life of the loan.
$5,058/mo
Est. payment
Explore your selling options
Work with a Zillow partner agent
Leverage their expertise and Zillow's premium Showcase listings to get your home seen by more buyers.
Get startedList with your own agent
Get your home in front of millions of buyers by listing it on Zillow.
Learn how to do itSell it yourself
Take full control of how buyers see your home on Zillow by listing For Sale by Owner (FSBO).
List your homeWhat's special
Zillow last checked:
Listing updated:
Listed by:
Alan B Abramson 561-400-9077,
Compass Florida LLC
Bought with:
Timothy M Kinzler, 315350
Keller Williams Realty Services
Source: BeachesMLS,MLS#: R11125814 Originating MLS: BeachesMLS
Originating MLS: BeachesMLSFacts & features
Interior
Bedrooms & bathrooms
- Bedrooms: 3
- Bathrooms: 2
- Full bathrooms: 2
- Main level bathrooms: 2
- Main level bedrooms: 3
Primary bedroom
- Description: Approximate
- Level: Main
- Area: 238
- Dimensions: 17 X 14
Kitchen
- Description: Approximate
- Level: Main
- Area: 168
- Dimensions: 14 X 12
Living room
- Description: Approximate
- Level: Main
- Area: 418
- Dimensions: 22 X 19
Heating
- Central
Cooling
- Central Air
Appliances
- Included: Dryer, Dishwasher, Electric Range, Electric Water Heater, Free-Standing Freezer, Disposal, Refrigerator, Water Heater, Washer
- Laundry: Inside
Features
- Breakfast Area, Bathtub, Closet Cabinetry, Cathedral Ceiling(s), Dining Area, Separate/Formal Dining Room, Dual Sinks, Main Level Primary, Split Bedrooms, Soaking Tub, Separate Shower, Vaulted Ceiling(s), Walk-In Closet(s)
- Flooring: Ceramic Tile, Marble
- Windows: Blinds, Metal, Single Hung, Sliding
Interior area
- Total structure area: 2,922
- Total interior livable area: 2,473 sqft
Property
Parking
- Total spaces: 4
- Parking features: Attached, Garage
- Attached garage spaces: 2
- Uncovered spaces: 2
Features
- Levels: One
- Stories: 1
- Entry location: Entry Level Living Area Y
- Patio & porch: Patio, Screened
- Exterior features: Outdoor Living Area
- Pool features: Above Ground, Heated, Association
- Has spa: Yes
- Spa features: Above Ground, Gunite
- Has view: Yes
- View description: Lake
- Has water view: Yes
- Water view: Lake
- Waterfront features: Lake Front
Lot
- Size: 6,825 Square Feet
- Features: Sprinklers Automatic, < 1/4 Acre
Details
- Parcel number: 00424515210001450
- Zoning: PUD
- Special conditions: Listed As-Is
Construction
Type & style
- Home type: SingleFamily
- Architectural style: Colonial,Traditional
- Property subtype: Single Family Residence
Materials
- Block
- Roof: Spanish Tile
Condition
- Resale
- New construction: No
- Year built: 2000
Utilities & green energy
- Electric: 3 Phase
- Sewer: Public Sewer
- Water: Public
- Utilities for property: Cable Available, Sewer Available, Water Available
Community & HOA
Community
- Features: Home Owners Association, Gated, Property Manager On-Site
- Security: Security System, Closed Circuit Camera(s), Gated with Guard, Gated Community, Smoke Detector(s)
- Senior community: Yes
- Subdivision: TUSCANY PAR D
HOA
- Has HOA: Yes
- Amenities included: Clubhouse, Fitness Center, Library, Pickleball, Pool, Spa/Hot Tub, Sidewalks, Tennis Court(s)
- Services included: Common Areas, Cable TV, Insurance, Security
- HOA fee: $623 monthly
- HOA phone: 561-736-7704
Location
- Region: Boynton Beach
Financial & listing details
- Price per square foot: $263/sqft
- Tax assessed value: $464,400
- Annual tax amount: $7,001
- Date on market: 9/21/2025
- Cumulative days on market: 4 days
- Listing terms: Cash,Conventional
Price history
| Date | Event | Price |
|---|---|---|
| 12/18/2025 | Sold | $650,000$263/sqft |
Source:  BeachesMLS #R11125814 Report a problem BeachesMLS #R11125814 Report a problem | ||
| 9/21/2025 | Listed for sale | $650,000+52.9%$263/sqft |
Source: BeachesMLS #RX-11125814 Report a problem | ||
| 3/30/2020 | Sold | $425,000-6.6%$172/sqft |
Source: BeachesMLS #R10589636 Report a problem | ||
| 3/2/2020 | Pending sale | $455,000$184/sqft |
Source: The Keyes Company/Realtors #RX10589636 Report a problem | ||
| 2/8/2020 | Price change | $455,000-2.2%$184/sqft |
Source: The Keyes Company/Realtors #RX10589636 Report a problem | ||
| 1/25/2020 | Price change | $465,000-2.9%$188/sqft |
Source: The Keyes Company/Realtors #RX10589636 Report a problem | ||
| 1/6/2020 | Listed for sale | $479,000+31.5%$194/sqft |
Source: The Keyes Company/Realtors #RX10589636 Report a problem | ||
| 10/16/2002 | Sold | $364,173$147/sqft |
Source: Public Record Report a problem | ||
Public tax history
| Year | Property taxes | Tax assessment |
|---|---|---|
| 2025 | $7,213 +3% | $455,855 +2.9% |
| 2024 | $7,001 +2.4% | $443,008 +3% |
| 2023 | $6,834 +0.8% | $430,105 +3% |
| 2022 | $6,779 +16.6% | $417,578 +34% |
| 2021 | $5,813 +32.3% | $311,559 +16% |
| 2020 | $4,393 +1.3% | $268,572 +2.3% |
| 2019 | $4,338 | $262,534 +1.9% |
| 2018 | $4,338 +5.2% | $257,639 +2.1% |
| 2017 | $4,123 +1.4% | $252,340 +2.1% |
| 2016 | $4,065 -0.2% | $247,150 +0.7% |
| 2015 | $4,073 -2.5% | $245,432 +0.8% |
| 2014 | $4,179 +1.5% | $243,484 +1.5% |
| 2013 | $4,117 -1.9% | $239,886 -0.5% |
| 2012 | $4,196 -5.5% | $241,165 -3.1% |
| 2011 | $4,442 +0.6% | $248,977 +1% |
| 2010 | $4,417 +3.9% | $246,486 -0.1% |
| 2009 | $4,252 +11.9% | $246,767 +0.1% |
| 2008 | $3,801 -1.3% | $246,520 +3% |
| 2007 | $3,850 -4.5% | $239,340 +4.1% |
| 2006 | $4,033 | $229,832 +3% |
| 2005 | -- | $223,138 +3% |
| 2004 | $1,983 +781.3% | $216,639 +1.9% |
| 2003 | $225 -94.5% | $212,600 +8.8% |
| 2002 | $4,061 +3.3% | $195,414 +4.8% |
| 2001 | $3,930 +52.9% | $186,414 +55.5% |
| 2000 | $2,570 | $119,914 |
Find assessor info on the county website
Neighborhood: 33472
Nearby homes
- $602,1004 bd2 ba2.3k sqft9079 Padova Dr, Boynton Beach, FL 33472Off Market
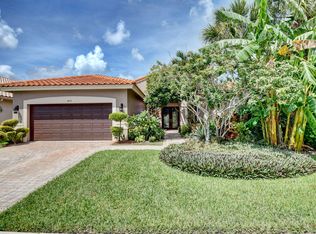
- $518,3003 bd2 ba2.5k sqft6561 Arno Way, Boynton Beach, FL 33472Off Market
- $566,8003 bd2 ba3.2k sqft6569 Arno Way, Boynton Beach, FL 33472Off Market
- $636,0003 bd2 ba2.3k sqft9073 Padova Dr, Boynton Beach, FL 33472Off Market
- $504,0003 bd2 ba2.1k sqft9084 Padova Dr, Boynton Beach, FL 33472Off Market
- $477,1003 bd2 ba1.9k sqft9090 Padova Dr, Boynton Beach, FL 33472Off Market
- $582,5003 bd3 ba2.5k sqft6577 Arno Way, Boynton Beach, FL 33472Sold
- $487,0003 bd2 ba1.7k sqft9078 Padova Dr, Boynton Beach, FL 33472Off Market
Nearby schools
GreatSchools rating
- 8/10Crystal Lakes Elementary SchoolGrades: PK-5Distance: 0.6 mi
- 9/10Christa Mcauliffe Middle SchoolGrades: 6-8Distance: 0.8 mi
- 6/10Park Vista Community High SchoolGrades: 9-12Distance: 1.3 mi
Get a cash offer in 3 minutes
Find out how much your home could sell for in as little as 3 minutes with a no-obligation cash offer.
Estimated market value
$666,600
Get a cash offer in 3 minutes
Find out how much your home could sell for in as little as 3 minutes with a no-obligation cash offer.
Estimated market value
$666,600
- Florida
- Palm Beach County
- Boynton Beach
- 33472
- 9085 Padova Drive
Nearby cities
Nearby neighborhoods
Nearby zip codes
Other Boynton Beach Topics
