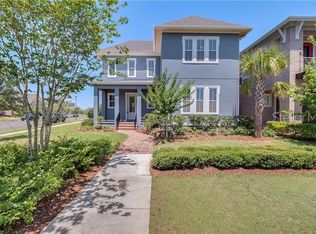
One or more photo(s) has been virtually staged. ***PENDING TAKING BACK-UP OFFERS*** Welcome to a stunning Craftsman-style salt water pool home, perfectly situated on an oversized corner lot in the highly sought-after Laureate Park community in Lake Nona. This remarkable property features a spacious 3-car garage and a 1-bedroom garage apartment, making it ideal for multigenerational living or hosting guests. Designed with timeless elegance and modern functionality, this home is conveniently located near parks, trails, and a playground, ensuring a lifestyle of comfort and ease. The main home boasts 4 bedrooms, 3.5 bathrooms, and versatile living spaces, this residence meets all the needs of modern living. The inviting front porch sets the tone as you step inside to 10-foot ceilings, refined crown molding, and engineered hardwood floors. The thoughtfully designed layout includes a formal dining room and an enclosed flex space, ideal as an office, playroom, or hobby room. The heart of the home is the <strong>gourmet kitchen</strong>, featuring a large island, quartz countertops, stainless steel appliances, and a walk-in pantry. The open-concept design flows seamlessly into the spacious great room and covered lanai, offering the perfect setting for gatherings or relaxation. Step outside to the backyard oasis, highlighted by a custom-built 15,000-gallon saltwater pool with spa, heating and chilling options, and a fountain feature. The paver patio and expansive yard complete this stunning outdoor space. The main level also includes a guest bedroom with a walk-in closet and a full bathroom, along with a drop-zone valet near the garage entrance for added convenience. Upstairs, a versatile loft area serves as a second living space, while the oversized laundry room is equipped with granite countertops and ample storage. Two secondary bedrooms share a Jack and Jill bathroom, and the private master suite features a tray ceiling, crown molding, and a spa-like ensuite with a super shower and walk-in closet. Above the garage, the 1-bedroom apartment includes its own kitchen and bathroom, enhancing the property’s versatility and value. Laureate Park offers an array of amenities, including basic cable, 1-gig internet, a community pool, basketball court, fitness center, playgrounds, dog parks, and trails. Located minutes from Lake Nona Medical City, shopping, dining, highways, and Orlando International Airport, this home combines luxury with unmatched convenience. Don’t miss your chance to experience this extraordinary property!
Sold for $1,100,000
Zillow last checked:
Listing updated:
Bought with:
Rose Kemp, 686870
RE/MAX TOWN CENTRE
Source: Stellar MLS,MLS#: O6269480 Originating MLS: Orlando Regional
Originating MLS: Orlando Regional
Price history
| Date | Event | Price |
|---|---|---|
| 5/30/2025 | Sold | $1,100,000-8.3%$280/sqft |
Source:  Stellar MLS #O6269480 Report a problem Stellar MLS #O6269480 Report a problem | ||
| 5/8/2025 | Pending sale | $1,200,000$305/sqft |
Source: Stellar MLS #O6269480 Report a problem | ||
| 3/27/2025 | Price change | $1,200,000-4%$305/sqft |
Source: Stellar MLS #O6269480 Report a problem | ||
| 3/11/2025 | Price change | $1,250,000-5.7%$318/sqft |
Source: Stellar MLS #O6269480 Report a problem | ||
| 2/12/2025 | Price change | $1,325,000-1.9%$337/sqft |
Source: Stellar MLS #O6269480 Report a problem | ||
| 1/8/2025 | Listed for sale | $1,350,000-3.5%$343/sqft |
Source: Stellar MLS #O6269480 Report a problem | ||
| 12/3/2024 | Listing removed | $1,399,000$356/sqft |
Source: Stellar MLS #O6219122 Report a problem | ||
| 11/15/2024 | Price change | $1,399,000-1.8%$356/sqft |
Source: Stellar MLS #O6219122 Report a problem | ||
| 7/20/2024 | Price change | $1,425,000-5%$362/sqft |
Source: Stellar MLS #O6219122 Report a problem | ||
| 6/28/2024 | Listed for sale | $1,500,000+114.3%$381/sqft |
Source: Stellar MLS #O6219122 Report a problem | ||
| 10/21/2020 | Sold | $699,900+1.6%$178/sqft |
Source: Stellar MLS #O5875713 Report a problem | ||
| 8/12/2020 | Pending sale | $689,000$175/sqft |
Source: ARMEL REAL ESTATE INC #O5875713 Report a problem | ||
| 8/6/2020 | Price change | $689,000-1.6%$175/sqft |
Source: ARMEL REAL ESTATE INC #O5875713 Report a problem | ||
| 7/16/2020 | Listed for sale | $699,990$178/sqft |
Source: ARMEL REAL ESTATE INC #O5875713 Report a problem | ||



Get pre-qualified for a loan
At Zillow Home Loans, we can pre-qualify you in as little as 5 minutes with no impact to your credit score.An equal housing lender. NMLS #10287.
