Skip main navigation
Off market
  • $236,900

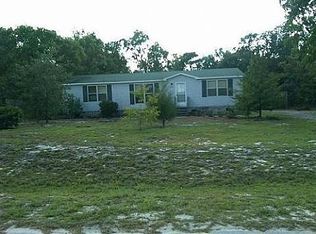
    9086 Black Chestnut Drive, Leland, NC 28451

    5beds
    1,728sqft
    Manufactured Home
    Built in 2002
    0.66 Acres Lot
    $236,900 Zestimate®
    $137/sqft
    $-- Estimated rent

    Home value

    $236,900

    $208,000 - $263,000

    Not available

    Zestimate® history
    Loading
    Loading...

    Owner options

    List your home for rent

    Find your next renter with Zillow Rental Manager. Plus, with online applications, you can quickly screen prospective tenants – for free.

    Learn more
    Refinance and save

    $1,482/mo

    Est. payment

    Refinancing to a lower rate could help reduce your monthly payments and save thousands over the life of the loan.

    See today's rates

    $1,482/mo

    Est. payment

    Explore your selling options

    Work with a Zillow partner agent

    Leverage their expertise and Zillow's premium Showcase listings to get your home seen by more buyers.

    Get started

    List with your own agent

    Get your home in front of millions of buyers by listing it on Zillow.

    Learn how to do it

    Sell it yourself

    Take full control of how buyers see your home on Zillow by listing For Sale by Owner (FSBO).

    List your home

    What's special

    Wonderful 5 Bedroom 3 Bath Home Just waiting for you to move into! This spacious home has lots of features and nearly 2,000 square feet perfect for the growing family! Minutes away from Downtown Wilmington and local schools. The home is also tucked away at the end of the road which will provide you with lots of privacy with very little to no traffic! Please feel free to contact the listing agent with any questions or to view this property today. The home is to be sold as is. Case Number: 381-693076 - Bidding is now Daily.

    This property is not currently displayed as for sale or rent on Zillow. This may be different from what's on other websites or public sources.

    Zillow last checked:

    Listing updated:

    Listed by:

    David Cummings 910-799-3435,

    Coldwell Banker Sea Coast Advantage

    Bought with:

    Tracy R Lewchuk, 226114

    Coldwell Banker Sea Coast Advantage

    Source: Hive MLS,MLS#: 30473628MLS LogoOriginating MLS: Cape Fear Realtors MLS, Inc.

    Facts & features

    Interior

    Bedrooms & bathrooms
    • Bedrooms: 5
    • Bathrooms: 3
    • Full bathrooms: 3
    Rooms
    • Room types: Dining Room, Living Room, Kitchen, Master Bedroom, Bedroom 1, Bedroom 2, Bedroom 3, Bedroom 4
    Primary bedroom
    • Description: 13x13 Level: Down- 1st Floor
    • Level: First
    • Dimensions: 13 x 13
    Bedroom 1
    • Description: 10x9 Level: Down- 1st Floor
    • Level: First
    • Dimensions: 10 x 9
    Bedroom 2
    • Description: 13x10 Level: Down- 1st Floor
    • Level: First
    • Dimensions: 13 x 10
    Bedroom 3
    • Description: 10x10 Level: Down- 1st Floor
    • Level: First
    • Dimensions: 10 x 10
    Bedroom 4
    • Description: 11x10 Level: Down- 1st Floor
    • Level: First
    • Dimensions: 11 x 10
    Dining room
    • Description: 10x9 Level: Down- 1st Floor
    • Level: First
    • Dimensions: 10 x 9
    Kitchen
    • Description: 24x9 Level: Down- 1st Floor
    • Level: First
    • Dimensions: 24 x 9
    Living room
    • Description: 17x17 Level: Down- 1st Floor
    • Level: First
    • Dimensions: 17 x 17
    Features
    • Basement: None
    • Has fireplace: No
    • Fireplace features: None
    • Common walls with other units/homes: No One Below
    Interior area
    • Total structure area: 1,728
    • Total interior livable area: 1,728 sqft

    Property

    Features
    • Levels: One
    • Stories: 1
    • Entry location: Ground
    Lot
    • Size: 0.66 Acres
    Details
    • Zoning: RR
    • Special conditions: Real Estate Owned

    Construction

    Type & style
    • Home type: MobileManufactured
    • Property subtype: Manufactured Home
    Materials
    • Vinyl Siding
    • Foundation: Permanent
    Condition
    • New construction: No
    • Year built: 2002

    Community & HOA

    Community
    • Subdivision: Hoods Creek Village
    HOA
    • Has HOA: No
    Location
    • Region: Leland

    Financial & listing details

    • Price per square foot: $137/sqft
    • Tax assessed value: $95,960
    • Date on market: 9/22/2025
    • Cumulative days on market: 18 days
    • Listing agreement: Exclusive Right To Sell
    • Listing terms: Cash,Conventional,FHA

    Price history

    DateEventPrice
    4/11/2012Sold$40,000$23/sqft
    Source: Hive MLS #30473628 Report a problem

    Public tax history

    Tax history is unavailable.

    Neighborhood: 28451

    Nearby schools

    GreatSchools rating
    Schools provided by the listing agent
    • Elementary: Lincoln

    Source: Hive MLS. This data may not be complete. We recommend contacting the local school district to confirm school assignments for this home.

    Get a cash offer in 3 minutes
    Find out how much your home could sell for in as little as 3 minutes with a no-obligation cash offer.
    Estimated market value
    $236,900
    Get a cash offer in 3 minutes
    Find out how much your home could sell for in as little as 3 minutes with a no-obligation cash offer.
    Estimated market value
    $236,900