Skip main navigation
Sold for $475,000
  • $475,000

    9086 Little Joselyn Dr, Mechanicsville, VA 23116

    4beds
    2,892sqft
    Single Family Residence
    Built in 1996
    0.46 Acres Lot
    $518,700 Zestimate®
    $164/sqft
    $3,276 Estimated rent

    Home value

    $518,700

    $493,000 - $545,000

    $3,276/mo

    Zestimate® history
    Loading
    Loading...

    Owner options

    List your home for rent

    $3,276/mo

    Rent Zestimate®

    Find your next renter with Zillow Rental Manager. Plus, with online applications, you can quickly screen prospective tenants – for free.

    Learn more

    $3,276/mo

    Rent Zestimate®

    Refinance and save

    $3,046/mo

    Est. payment

    Refinancing to a lower rate could help reduce your monthly payments and save thousands over the life of the loan.

    See today's rates

    $3,046/mo

    Est. payment

    Explore your selling options

    Work with a Zillow partner agent

    Leverage their expertise and Zillow's premium Showcase listings to get your home seen by more buyers.

    Get started

    List with your own agent

    Get your home in front of millions of buyers by listing it on Zillow.

    Learn how to do it

    Sell it yourself

    Take full control of how buyers see your home on Zillow by listing For Sale by Owner (FSBO).

    List your home

    What's special

    Cozy fireplaceSpacious primary ensuiteExpansive private tree-lined backyardBacking to tranquil woodsCenter islandFreshly painted interiorWalk-in closets
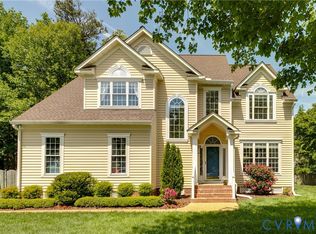
    NEW : New Upstairs HVAC Unit, New Windows, New Roof, New Shed, New Composite Deck, New Doors - front and side. New Carpet downstairs, New Back Patio Cover and VA Green Lawn Service. All this AND a freshly painted interior. Welcome to the highly coveted Ash Creek community, where this immaculate home commands attention on a beautifully landscaped .45-acre corner lot, backing to tranquil woods. With meticulous care and an irrigation system in place, the curb appeal is undeniable. Step inside to a foyer leading to elegant formal living and dining rooms, perfect for entertaining. The family room features a cozy fireplace, while the bright white kitchen with a center island is ideal for everyday living and hosting. Upstairs, the spacious primary ensuite is your personal retreat, complete with walk-in closets, a double vanity, a soaking tub, and a separate shower. Three generously sized secondary bedrooms offer plenty of space and comfort, with the convenience of an upper-level laundry room. The expansive, private, tree-lined backyard is perfect for relaxation or outdoor fun. Living in Ash Creek means more than just a home—it’s a lifestyle. Enjoy exclusive amenities like a clubhouse, gym, tennis courts, playground, and a spectacular pool, fostering an active and tight-knit community. Located in the award-winning Hanover County school district, Ash Creek is known for its charm, thoughtful design, and unbeatable sense of community. Don’t miss your chance to make this exceptional home yours—schedule your private tour today and experience why Ash Creek is the premier place to call home! NOTEWORTHY: New Upstairs HVAC Unit, New Windows, New Roof, New Shed, New Composite Deck, New Doors - front and side. New Carpet downstairs, New Back Patio Cover and VA Green Lawn Service. All this AND a freshly painted interior.

    Zillow last checked:

    Listing updated:

    Listed by:

    Deborah Reynolds (571)766-0907,

    Keller Williams Realty,

    JoanElaine Justice 804-539-9779,

    Keller Williams Realty

    Bought with:

    Rodney Baskerville, 0225230432

    United Real Estate Richmond

    Source: CVRMLS,MLS#: 2425451MLS LogoOriginating MLS: Central Virginia Regional MLS

    Facts & features

    Interior

    Bedrooms & bathrooms
    • Bedrooms: 4
    • Bathrooms: 3
    • Full bathrooms: 2
    • 1/2 bathrooms: 1
    Primary bedroom
    • Level: Second
    • Dimensions: 0 x 0
    Bedroom 2
    • Level: Second
    • Dimensions: 0 x 0
    Bedroom 3
    • Level: Second
    • Dimensions: 0 x 0
    Bedroom 4
    • Level: Second
    • Dimensions: 0 x 0
    Dining room
    • Level: First
    • Dimensions: 0 x 0
    Family room
    • Level: First
    • Dimensions: 0 x 0
    Other
    • Description: Tub & Shower
    • Level: Second
    Half bath
    • Level: First
    Kitchen
    • Level: First
    • Dimensions: 0 x 0
    Laundry
    • Level: Second
    • Dimensions: 0 x 0
    Living room
    • Level: First
    • Dimensions: 0 x 0
    Heating
    • Forced Air, Natural Gas
    Cooling
    • Central Air
    Appliances
    • Included: Dishwasher, Electric Cooking, Microwave, Refrigerator, Stove
    • Laundry: Washer Hookup, Dryer Hookup
    Features
    • Ceiling Fan(s), Dining Area, Separate/Formal Dining Room, Double Vanity, Eat-in Kitchen, Fireplace, Garden Tub/Roman Tub, High Ceilings, High Speed Internet, Kitchen Island, Bath in Primary Bedroom, Recessed Lighting, Solid Surface Counters, Cable TV, Wired for Data, Walk-In Closet(s)
    • Flooring: Ceramic Tile, Partially Carpeted
    • Basement: Crawl Space
    • Attic: Access Only
    • Number of fireplaces: 1
    • Fireplace features: Gas
    Interior area
    • Total interior livable area: 2,892 sqft
    • Finished area above ground: 2,892

    Property

    Parking
    • Parking features: Driveway, Paved
    • Has uncovered spaces: Yes
    Features
    • Levels: Two
    • Stories: 2
    • Exterior features: Sprinkler/Irrigation, Paved Driveway
    • Pool features: None, Community
    Lot
    • Size: 0.46 Acres
    • Features: Corner Lot, Landscaped, Wooded, Level
    • Topography: Level
    Details
    • Parcel number: 7797862654
    • Zoning description: R2

    Construction

    Type & style
    • Home type: SingleFamily
    • Architectural style: Colonial,Two Story
    • Property subtype: Single Family Residence
    Materials
    • Brick, Drywall, Vinyl Siding
    • Roof: Shingle
    Condition
    • Resale
    • New construction: No
    • Year built: 1996

    Utilities & green energy

    • Sewer: Public Sewer
    • Water: Public

    Community & HOA

    Community
    • Features: Basketball Court, Common Grounds/Area, Clubhouse, Fitness, Home Owners Association, Playground, Pool, Tennis Court(s)
    • Subdivision: Ash Creek
    HOA
    • Has HOA: Yes
    • Amenities included: Management
    • Services included: Clubhouse, Common Areas, Pool(s), Recreation Facilities
    • HOA fee: $220 quarterly
    Location
    • Region: Mechanicsville

    Financial & listing details

    • Price per square foot: $164/sqft
    • Tax assessed value: $464,300
    • Annual tax amount: $3,806
    • Date on market: 11/24/2025
    • Ownership: Individuals
    • Ownership type: Sole Proprietor

    Price history

    DateEventPrice
    1/14/2025Sold$475,000$164/sqft
    Source: CVRMLS #2425451 Report a problem
    12/22/2024Pending sale$475,000$164/sqft
    Source: CVRMLS #2425451 Report a problem
    12/12/2024Price change$475,000-5%$164/sqft
    Source: CVRMLS #2425451 Report a problem
    11/22/2024Price change$500,000-4.8%$173/sqft
    Source: CVRMLS #2425451 Report a problem
    11/12/2024Price change$525,000-1.9%$182/sqft
    Source: CVRMLS #2425451 Report a problem
    11/6/2024Price change$535,000-2.7%$185/sqft
    Source: CVRMLS #2425451 Report a problem
    10/23/2024Listed for sale$550,000$190/sqft
    Source: CVRMLS #2425451 Report a problem

    Public tax history

    YearProperty taxesTax assessment
    2025$3,761 $464,300
    2024$3,761 +4.1%$464,300 +4.1%
    2023$3,611 +18.7%$445,800 +18.7%
    2022$3,042 $375,500 +9%
    2021-- $344,500
    2020$2,790 $344,500 +8.2%
    2019$2,790 $318,400 -7.6%
    2018$2,790 +8.2%$344,500 +8.2%
    2017$2,579 $318,400
    2016$2,579 $318,400
    2015$2,579 +8.1%$318,400 +8.1%
    2014$2,386 $294,600
    2013$2,386 -4.3%--
    2012$2,493 -3.8%--
    2011$2,590 -5.4%--
    2010$2,738 --
    2009$2,738 --
    2008$2,738 --
    2007$2,738 +29.5%--
    2006$2,114 --
    2005$2,114 --
    2004-- --
    2003$1,712 --
    2002$1,712 --
    2001$1,712 --
    Find assessor info on the county website

    Neighborhood: 23116

    Nearby schools

    GreatSchools rating
    Schools provided by the listing agent
    • Elementary: Pearsons Corner
    • Middle: Chickahominy
    • High: Atlee

    Source: CVRMLS. This data may not be complete. We recommend contacting the local school district to confirm school assignments for this home.

    Get a cash offer in 3 minutes
    Find out how much your home could sell for in as little as 3 minutes with a no-obligation cash offer.
    Estimated market value
    $518,700
    Get a cash offer in 3 minutes
    Find out how much your home could sell for in as little as 3 minutes with a no-obligation cash offer.
    Estimated market value
    $518,700