This home needs to go on your MUST SEE list! Located in Ottawa Springs Subdivision, this home has 4 bedrooms and 3 FULL baths! Walking into the home you will see a formal dining room on your left and an office/flex space to your right. The foyer opens to beautiful and open living room which connects to a well appointed kitchen, with bar top seating as well as a breakfast nook. You will find lots of cabinets as well as a large pantry. This split floorplan has an en suite primary room with a large tub and separate shower with double vanity and large walk in closet. You will find the other bedrooms to be nice sized and one has it's own bathroom which is great for out of town guests or a teen who wants their own bathroom. The double garage is heated and cooled and can be used as a garage or a bonus room for your pool table, TV and entertaining. The fenced in backyard has a great patio as well as an above ground pool perfect for summertime parties and guests! The back yard faces a pasture so it's quiet and you get peace and tranquility even though you are only minutes away from all the things you need from town. Don't wait to see this one! Buyer or buyer's agent to verify all information deemed important and necessary. Buyer to verify all information during due diligence.
Closed
$345,000
9086 Ottawa Dr, Daphne, AL 36526
4beds
2,383sqft
Residential
Built in 2006
0.3 Acres Lot
$358,100 Zestimate®
$145/sqft
$2,335 Estimated rent
Home value
$358,100
$337,000 - $383,000
$2,335/mo
Zestimate® history
Owner options
List your home for rent
$2,335/mo
Rent Zestimate®
Find your next renter with Zillow Rental Manager. Plus, with online applications, you can quickly screen prospective tenants – for free.
$2,335/mo
Rent Zestimate®
Refinance and save
$1,837/mo
Est. payment
Refinancing to a lower rate could help reduce your monthly payments and save thousands over the life of the loan.
$1,837/mo
Est. payment
Explore your selling options
Work with a Zillow partner agent
Leverage their expertise and Zillow's premium Showcase listings to get your home seen by more buyers.
Get startedList with your own agent
Get your home in front of millions of buyers by listing it on Zillow.
Learn how to do itSell it yourself
Take full control of how buyers see your home on Zillow by listing For Sale by Owner (FSBO).
List your homeWhat's special
Zillow last checked:
Listing updated:
Listed by:
Angela Sherrer 251-747-8001,
Inshore Realty LLC
Bought with:
Jennifer Jones
JPAR Gulf Coast - Spanish Fort
Source: Baldwin Realtors,MLS#: 363421
Facts & features
Interior
Bedrooms & bathrooms
- Bedrooms: 4
- Bathrooms: 3
- Full bathrooms: 3
Primary bedroom
- Features: Walk-In Closet(s)
Primary bathroom
- Features: Double Vanity, Soaking Tub, Separate Shower
Heating
- Central
Cooling
- Electric
Appliances
- Included: Dishwasher, Microwave, Electric Range, Refrigerator w/Ice Maker
Features
- Ceiling Fan(s), En-Suite, Split Bedroom Plan
- Flooring: Tile, Vinyl, Laminate
- Has basement: No
- Has fireplace: No
Interior area
- Total structure area: 2,383
- Total interior livable area: 2,383 sqft
Property
Parking
- Parking features: Attached, Side Entrance
- Has attached garage: Yes
Features
- Levels: One
- Stories: 1
- Patio & porch: Patio, Front Porch
- Has private pool: Yes
- Pool features: Above Ground
- Fencing: Partial
- Has view: Yes
- View description: None
- Waterfront features: No Waterfront
Lot
- Size: 0.3 Acres
- Dimensions: 93 x 140
- Features: Less than 1 acre, Subdivided
Details
- Parcel number: 4305150000012.007
Construction
Type & style
- Home type: SingleFamily
- Architectural style: Traditional
- Property subtype: Residential
Materials
- Brick
- Foundation: Slab
- Roof: Composition
Condition
- Resale
- New construction: No
- Year built: 2006
Utilities & green energy
- Sewer: Public Sewer
- Water: Public
- Utilities for property: Underground Utilities, Riviera Utilities
Community & HOA
Community
- Features: None
- Subdivision: Ottawa Springs
HOA
- Has HOA: Yes
- Services included: Association Management
- HOA fee: $275 annually
Location
- Region: Daphne
Financial & listing details
- Price per square foot: $145/sqft
- Tax assessed value: $369,500
- Annual tax amount: $2,881
- Price range: $345K - $345K
- Date on market: 6/7/2024
- Ownership: Whole/Full
Price history
| Date | Event | Price |
|---|---|---|
| 12/6/2024 | Sold | $345,000-8%$145/sqft |
Source:  Baldwin Realtors #363421 Report a problem Baldwin Realtors #363421 Report a problem | ||
| 11/5/2024 | Pending sale | $374,900$157/sqft |
Source: Baldwin Realtors #363421 Report a problem | ||
| 9/4/2024 | Price change | $374,900-1.3%$157/sqft |
Source: Baldwin Realtors #363421 Report a problem | ||
| 6/7/2024 | Listed for sale | $379,900+28.3%$159/sqft |
Source: Baldwin Realtors #363421 Report a problem | ||
| 12/6/2021 | Sold | $296,000+0.3%$124/sqft |
Source: Baldwin Realtors #320030 Report a problem | ||
| 10/14/2021 | Pending sale | $295,000$124/sqft |
Source: Baldwin Realtors #320030 Report a problem | ||
| 10/8/2021 | Listed for sale | $295,000$124/sqft |
Source: Baldwin Realtors #320030 Report a problem | ||
| 9/16/2021 | Pending sale | $295,000$124/sqft |
Source: Baldwin Realtors #320030 Report a problem | ||
| 9/13/2021 | Listed for sale | $295,000+14.1%$124/sqft |
Source: Baldwin Realtors #320030 Report a problem | ||
| 7/15/2019 | Sold | $258,655-0.5%$109/sqft |
Source: Agent Provided Report a problem | ||
| 6/10/2019 | Pending sale | $259,900$109/sqft |
Source: Roberts Brothers Es Malbis #623157 Report a problem | ||
| 2/15/2019 | Listed for sale | $259,900+2%$109/sqft |
Source: Roberts Brothers, Inc. - Eastern Shore/Malbis #279742 Report a problem | ||
| 10/2/2007 | Sold | $254,910$107/sqft |
Source: Public Record Report a problem | ||
Public tax history
| Year | Property taxes | Tax assessment |
|---|---|---|
| 2025 | $3,399 +5.8% | $73,900 +5.8% |
| 2024 | $3,214 +11.5% | $69,860 +11.5% |
| 2023 | $2,881 | $62,640 +134.3% |
| 2022 | -- | $26,740 +19.5% |
| 2021 | $1,009 +1.2% | $22,380 -7.7% |
| 2020 | $997 -2% | $24,240 -1.9% |
| 2019 | $1,018 +4.1% | $24,720 +4% |
| 2018 | $978 +8.6% | $23,780 +8.2% |
| 2017 | $900 | $21,980 +6.8% |
| 2016 | $900 +7.2% | $20,580 -5.7% |
| 2015 | $840 -2.8% | $21,820 +3.2% |
| 2014 | $864 | $21,140 +5.2% |
| 2013 | $864 | $20,100 +4.4% |
| 2011 | -- | $19,260 -14.2% |
| 2010 | -- | $22,460 -4.2% |
| 2009 | $1,008 -6.4% | $23,440 -6.4% |
| 2008 | $1,077 -45.1% | $25,040 -45.1% |
| 2007 | $1,963 | $45,640 |
Find assessor info on the county website
Neighborhood: 36526
Nearby homes
- $391,5004 bd3 ba2.5k sqft9078 Ottawa Dr, Daphne, AL 36526Off Market
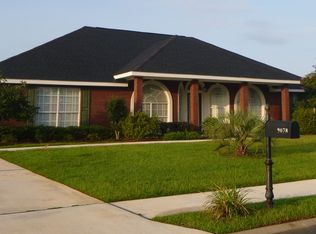
- $352,4003 bd2 ba2.1k sqft9098 Ottawa Dr, Daphne, AL 36526Off Market
- $387,8004 bd3 ba2.7k sqft9066 Ottawa Dr, Daphne, AL 36526Off Market
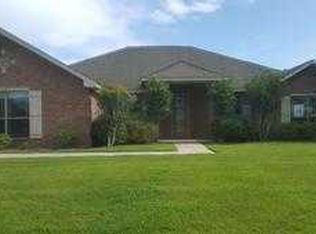
- $403,8003 bd1 ba2.1k sqft9081 Ottawa Dr, Daphne, AL 36526Off Market
- $432,1004 bd1 ba3k sqft9093 Ottawa Dr, Daphne, AL 36526Off Market
- $348,600-- bd1 ba2.1k sqft9112 Ottawa Dr, Daphne, AL 36526Off Market
- $339,8003 bd2 ba1.9k sqft9069 Ottawa Dr, Daphne, AL 36526Off Market
- $352,9004 bd2 ba2.2k sqft9105 Ottawa Dr, Daphne, AL 36526Off Market
Nearby schools
GreatSchools rating
- 10/10Daphne East Elementary SchoolGrades: PK-6Distance: 0.4 mi
- 6/10Daphne Middle SchoolGrades: 7-8Distance: 0.5 mi
- 10/10Daphne High SchoolGrades: 9-12Distance: 1.9 mi
Schools provided by the listing agent
- Elementary: Daphne East Elementary
- Middle: Daphne Middle
- High: Daphne High
Source: Baldwin Realtors. This data may not be complete. We recommend contacting the local school district to confirm school assignments for this home.
Get a cash offer in 3 minutes
Find out how much your home could sell for in as little as 3 minutes with a no-obligation cash offer.
Estimated market value
$358,100
Get a cash offer in 3 minutes
Find out how much your home could sell for in as little as 3 minutes with a no-obligation cash offer.
Estimated market value
$358,100
- Alabama
- Baldwin County
- Daphne
- 36526
- 9086 Ottawa Dr
Nearby cities
Nearby zip codes
Other Daphne Topics
