Skip main navigation
Sold for $901,000
  • $901,000

    9086 Purvis Dr, Lorton, VA 22079

    4beds
    4,399sqft
    Single Family Residence
    Built in 2005
    4,095 Square Feet Lot
    $977,100 Zestimate®
    $205/sqft
    $4,593 Estimated rent

    Home value

    $977,100

    $928,000 - $1.03M

    $4,593/mo

    Zestimate® history
    Loading
    Loading...

    Owner options

    List your home for rent

    $4,593/mo

    Rent Zestimate®

    Find your next renter with Zillow Rental Manager. Plus, with online applications, you can quickly screen prospective tenants – for free.

    Learn more

    $4,593/mo

    Rent Zestimate®

    Refinance and save

    $5,721/mo

    Est. payment

    Refinancing to a lower rate could help reduce your monthly payments and save thousands over the life of the loan.

    See today's rates

    $5,721/mo

    Est. payment

    Explore your selling options

    Work with a Zillow partner agent

    Leverage their expertise and Zillow's premium Showcase listings to get your home seen by more buyers.

    Get started

    List with your own agent

    Get your home in front of millions of buyers by listing it on Zillow.

    Learn how to do it

    Sell it yourself

    Take full control of how buyers see your home on Zillow by listing For Sale by Owner (FSBO).

    List your home

    What's special

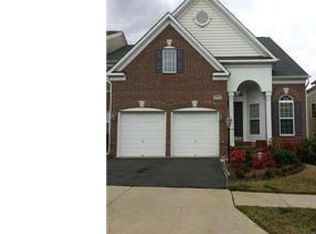
    Beautiful and elegant home features 4 spacious, luxurious bedrooms and 4.5 bathrooms, with a fully-finished basement, hardwood floors, custom made pantry, a large Trex outdoor deck, and a two car garage. Upon entering the foyer, living room and dining room, you will immediately be impacted by the spacious open layout, high ceilings and brightness, the elegant dark wood finishes contrasted with ivory white terminations and the beautiful wooden spindle staircase leading to the second floor. No words can describe the upgrades and updates of this home. The hardwood floors were done in 2020 in the main and top floors, with new carpet (2023) in the finished basement. The kitchen cabinets were refinished in 2020. One of the best features of this house is the functional and spacious office for those working from home. Other features include: living room home theatre integration with Sonance in-wall speakers, laundry room with front-loading washer and dryer, Phillip hues under-cabinet ambiance lighting, upgraded light fixtures, new paint, smart door Yale locks, under-shelf lighting in custom made pantry, hard mounted smart home tablet, network switch for all home CAT cabling, Select Smart switches (Wi-Fi capable) in basement, Ring doorbell, hard-mounted Lorex camera system, porcelain garage floor tile, garage recessed lighting, smart garage door opener (Aladdin), monoprice discreet wiring for garage sensors, additional car-washing spigot, and preinstalled Vivant security sensors including motion, glass break, fire and open/close throughout the entire home.

    Zillow last checked:

    Listing updated:

    Listed by:

    Beatriz Velez 703-947-7298,

    Samson Properties,

    Co-Listing Agent: Beatriz Velez 703-947-7298,

    Samson Properties

    Bought with:

    Sichan Hul, 0225212132

    Pearson Smith Realty, LLC

    Source: Bright MLS,MLS#: VAFX2138060MLS Logo

    Facts & features

    Interior

    Bedrooms & bathrooms
    • Bedrooms: 4
    • Bathrooms: 5
    • Full bathrooms: 4
    • 1/2 bathrooms: 1
    • Main level bathrooms: 1
    Rooms
    • Room types: Living Room, Dining Room, Kitchen, Family Room
    Basement
    • Area: 1139
    Heating
    • Forced Air, Natural Gas
    Cooling
    • Central Air, Electric
    Appliances
    • Included: Microwave, Cooktop, Dishwasher, Disposal, Freezer, Refrigerator, Oven, Washer, Dryer, Electric Water Heater
    Features
    • Family Room Off Kitchen, Kitchen - Gourmet, Kitchen Island
    • Basement: Finished,Walk-Out Access
    • Number of fireplaces: 1
    • Fireplace features: Screen
    Interior area
    • Total structure area: 4,399
    • Total interior livable area: 4,399 sqft
    • Finished area above ground: 3,260
    • Finished area below ground: 1,139

    Property

    Parking
    • Total spaces: 2
    • Parking features: Garage Door Opener, Garage Faces Front, Attached, Driveway
    • Attached garage spaces: 2
    • Has uncovered spaces: Yes
    Accessibility
    • Accessibility features: None
    Features
    • Levels: Three
    • Stories: 3
    • Pool features: Community
    Lot
    • Size: 4,095 Square Feet
    Details
    • Additional structures: Above Grade, Below Grade
    • Parcel number: 1072 12 0092
    • Zoning: 312
    • Special conditions: Standard

    Construction

    Type & style
    • Home type: SingleFamily
    • Architectural style: Colonial
    • Property subtype: Single Family Residence
    Materials
    • Brick
    • Foundation: Other
    Condition
    • New construction: No
    • Year built: 2005

    Utilities & green energy

    • Sewer: Public Sewer
    • Water: Public

    Community & HOA

    Community
    • Features: Pool
    • Subdivision: Laurel Highlands
    HOA
    • Has HOA: Yes
    • Amenities included: Basketball Court, Common Grounds, Pool, Tennis Court(s)
    • Services included: Snow Removal, Trash
    • HOA fee: $120 monthly
    • HOA name: LAUREL HIGHLAND
    Location
    • Region: Lorton

    Financial & listing details

    • Price per square foot: $205/sqft
    • Tax assessed value: $821,730
    • Annual tax amount: $9,397
    • Date on market: 7/20/2023
    • Listing agreement: Exclusive Right To Sell
    • Listing terms: Cash,Conventional,FHA,VA Loan
    • Ownership: Fee Simple

    Price history

    DateEventPrice
    8/22/2023Sold$901,000+1.8%$205/sqft
    Source: Bright MLS #VAFX2138060 Report a problem
    7/24/2023Pending sale$885,000$201/sqft
    Source: Bright MLS #VAFX2138060 Report a problem
    7/20/2023Listed for sale$885,000+31.7%$201/sqft
    Source: Bright MLS #VAFX2138060 Report a problem
    11/12/2019Sold$672,000+2.9%$153/sqft
    Source: Public Record Report a problem
    1/1/2015Sold$653,000+7%$148/sqft
    Source: Long & Foster Broker Feed #VAFX121856_100 Report a problem
    9/8/2011Sold$610,000-2.6%$139/sqft
    Source: Public Record Report a problem
    7/20/2011Price change$626,000-2.9%$142/sqft
    Source: Keller Williams Realty #FX7647591 Report a problem
    7/15/2011Listed for sale$645,000-16.6%$147/sqft
    Source: Keller Williams Realty #FX7647591 Report a problem
    6/25/2007Sold$773,825-10%$176/sqft
    Source: Public Record Report a problem
    10/4/2005Sold$859,582$195/sqft
    Source: Public Record Report a problem

    Public tax history

    YearProperty taxesTax assessment
    2025$10,342 +5.9%$894,630 +6.1%
    2024$9,765 +5.3%$842,870 +2.6%
    2023$9,273 +6.8%$821,730 +8.2%
    2022$8,682 $759,240 +12.1%
    2021-- $677,010 +5.4%
    2020$7,604 $642,530
    2019$7,604 +3.3%$642,530 +3.3%
    2018$7,361 +1.9%$621,940
    2017$7,221 +2.9%$621,940 +2.7%
    2016$7,017 +3.8%$605,680
    2015$6,759 +7%$605,680 +6.7%
    2014$6,319 $567,490 +1.4%
    2013-- $559,580 +2.1%
    2012-- $548,160 +5.3%
    2011-- $520,490 +3.9%
    2010-- $500,890 -5.4%
    2009-- $529,580 -16.1%
    2008-- $631,440 -9.2%
    2007-- $695,150
    Find assessor info on the county website

    Neighborhood: 22079

    Nearby schools

    GreatSchools rating
    Schools provided by the listing agent
    • Elementary: Laurel Hill
    • High: South County
    • District: Fairfax County Public Schools

    Source: Bright MLS. This data may not be complete. We recommend contacting the local school district to confirm school assignments for this home.

    Get a cash offer in 3 minutes
    Find out how much your home could sell for in as little as 3 minutes with a no-obligation cash offer.
    Estimated market value
    $977,100
    Get a cash offer in 3 minutes
    Find out how much your home could sell for in as little as 3 minutes with a no-obligation cash offer.
    Estimated market value
    $977,100