Experience the perfect blend of luxury, flexibility, and location with this beautifully remodeled 4-bedroom, 4.5-bath main home paired with a versatile flex space/office. Situated on 3 serene acres, this property offers a private retreat while keeping you just minutes from the amenities and conveniences of I-10 and Loop 1604.
The main home features a spacious open layout, a dedicated media room, a 4-car garage, and stunning panoramic views. The chef’s kitchen flows seamlessly into the living and dining areas, while the expansive owner’s suite offers a spa-like bath. Outdoors, enjoy the sparkling pool, oversized porches and a designated gardening area for your green thumb. The secondary structure is designed with endless possibilities in mind, boasting a commercial office area plus additional flexible space perfect for work, hobbies, or hosting family.
With no zoning restrictions, you have the freedom to customize the property to your vision. Tucked away for a true out of town feel yet offering quick access to the city, this estate is priced to sell and ready to welcome its next owner.
Closed
Price Unknown
9086 Vista Verde, San Antonio, TX 78255
4beds
7,070sqft
Single Family Residence
Built in 1981
3 Acres Lot
$-- Zestimate®
$--/sqft
$4,600 Estimated rent
Home value
Not available
Estimated sales range
Not available
$4,600/mo
Zestimate® history
Owner options
List your home for rent
$4,600/mo
Rent Zestimate®
Find your next renter with Zillow Rental Manager. Plus, with online applications, you can quickly screen prospective tenants – for free.
$4,600/mo
Rent Zestimate®
Refinance and save
Refinancing to a lower rate could help reduce your monthly payments and save thousands over the life of the loan.
Explore your selling options
Work with a Zillow partner agent
Leverage their expertise and Zillow's premium Showcase listings to get your home seen by more buyers.
Get startedList with your own agent
Get your home in front of millions of buyers by listing it on Zillow.
Learn how to do itSell it yourself
Take full control of how buyers see your home on Zillow by listing For Sale by Owner (FSBO).
List your homeWhat's special
Sparkling poolCommercial office areaPrivate retreatOversized porchesDesignated gardening areaStunning panoramic viewsAdditional flexible space
Zillow last checked:
Listing updated:
Listed by:
Tarrah Stewart (830)660-8131,
Tarrah Stewart, Broker
Bought with:
NON-MEMBER AGENT TEAM, TREC #null
Non Member Office
, TREC #null
Source: Central Texas MLS,MLS#: 589518 Originating MLS: Four Rivers Association of REALTORS
Originating MLS: Four Rivers Association of REALTORSFacts & features
Interior
Bedrooms & bathrooms
- Bedrooms: 4
- Bathrooms: 6
- Full bathrooms: 4
- 1/2 bathrooms: 2
Heating
- Multiple Heating Units
Cooling
- Central Air, 2 Units
Appliances
- Included: Dishwasher, Disposal, Gas Range, Some Gas Appliances
- Laundry: Washer Hookup, Electric Dryer Hookup, Laundry in Utility Room, Main Level, Laundry Room
Features
- Ceiling Fan(s), Double Vanity, Open Floorplan, Pull Down Attic Stairs, Separate Shower, Walk-In Closet(s), Breakfast Bar, Granite Counters, Kitchen Island, Kitchen/Family Room Combo
- Flooring: Carpet, Combination, Tile, Wood
- Attic: Pull Down Stairs
- Number of fireplaces: 2
- Fireplace features: Family Room, Primary Bedroom, Wood Burning
Interior area
- Total interior livable area: 7,070 sqft
Property
Parking
- Total spaces: 4
- Parking features: Attached, Door-Multi, Detached, Garage, Garage Faces Side
- Attached garage spaces: 4
Features
- Levels: Multi/Split
- Patio & porch: Covered, Porch
- Exterior features: Fire Pit, Porch
- Has private pool: Yes
- Pool features: In Ground, Private
- Fencing: Back Yard,Partial
- Has view: Yes
- View description: None
- Body of water: None
Lot
- Size: 3 Acres
Details
- Parcel number: 045663010045
Construction
Type & style
- Home type: SingleFamily
- Architectural style: Hill Country,Split Level
- Property subtype: Single Family Residence
Materials
- Masonry, Stucco
- Foundation: Slab
Condition
- Resale
- Year built: 1981
Utilities & green energy
- Sewer: Septic Tank
- Water: Private, Well
- Utilities for property: Electricity Available, Natural Gas Connected, Trash Collection Private
Community & HOA
Community
- Features: None
- Subdivision: Mountain View Villas Sub
HOA
- Has HOA: No
Location
- Region: San Antonio
Financial & listing details
- Tax assessed value: $705,000
- Annual tax amount: $13,850
- Date on market: 8/12/2025
- Cumulative days on market: 76 days
- Listing agreement: Exclusive Right To Sell
- Listing terms: Cash,Conventional,FHA,Texas Vet,VA Loan
- Electric utility on property: Yes
- Road surface type: Asphalt
Price history
| Date | Event | Price |
|---|---|---|
| 12/10/2025 | Sold | -- |
Source:  Central Texas MLS #589518 Report a problem Central Texas MLS #589518 Report a problem | ||
| 12/10/2025 | Pending sale | $1,199,000$170/sqft |
Source: Central Texas MLS #589518 Report a problem | ||
| 11/11/2025 | Contingent | $1,199,000$170/sqft |
Source: Central Texas MLS #589518 Report a problem | ||
| 10/16/2025 | Price change | $1,199,000-4.1%$170/sqft |
Source: Central Texas MLS #589518 Report a problem | ||
| 8/13/2025 | Listed for sale | $1,250,000+67467.6%$177/sqft |
Source: Central Texas MLS #589518 Report a problem | ||
| 2/13/2010 | Listing removed | $1,850 |
Source: Ready Real Estate #767101 Report a problem | ||
| 11/14/2009 | Price change | $1,850-2.4% |
Source: Ready Real Estate #767101 Report a problem | ||
| 9/26/2009 | Listed for sale | $1,895 |
Source: Ready Real Estate #767101 Report a problem | ||
Public tax history
| Year | Property taxes | Tax assessment |
|---|---|---|
| 2017 | $13,850 | $705,000 +3.7% |
| 2016 | -- | $680,000 |
| 2015 | -- | $680,000 +5.1% |
| 2014 | -- | $647,000 |
| 2013 | -- | $647,000 -6.1% |
| 2012 | -- | $689,100 -1.8% |
| 2011 | -- | $701,800 -3.2% |
| 2010 | -- | $725,000 -10.2% |
| 2009 | -- | $807,000 +5.3% |
| 2008 | -- | $766,390 +0% |
| 2007 | -- | $766,380 +20.1% |
| 2006 | -- | $637,890 +10.8% |
| 2005 | -- | $575,800 |
| 2004 | -- | -- |
| 2003 | -- | -- |
| 2002 | -- | -- |
| 2001 | -- | -- |
| 2000 | -- | -- |
Find assessor info on the county website
Neighborhood: 78255
Nearby homes
- $1,255,4004 bd5 ba7.1k sqft9086 Vista Verde, Other, TX 78255Off Market
- $1,637,7004 bd5 ba4.1k sqft9100 Vista Verde, San Antonio, TX 78255Off Market

- $812,800-- bd-- ba-- sqftLuna Vis, San antonio, TX 78255Off Market
- $885,5004 bd3 ba4.1k sqft20231 Luna Vis, San Antonio, TX 78255Off Market
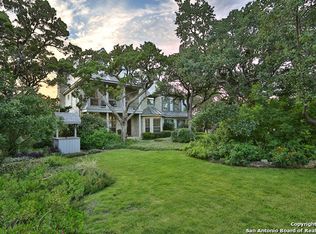
- $310,300-- bd-- ba-- sqft9086 Vista Verde, San antonio, TX 78255Off Market
- $250,850-- bd-- ba-- sqft9086 Vista Verde, San antonio, TX 78255Off Market
- $260,130-- bd-- ba-- sqft9086 Vista Verde, San antonio, TX 78255Off Market
- $1,219,8003 bd2 ba8.1k sqft9086 Vista Verde, San Antonio, TX 78255Off Market
Nearby schools
GreatSchools rating
- 7/10Ellison Elementary SchoolGrades: PK-5Distance: 2.7 mi
- 8/10Garcia Middle SchoolGrades: 6-8Distance: 3.5 mi
- 8/10Brandeis High SchoolGrades: 9-12Distance: 4.8 mi
Schools provided by the listing agent
- District: Northside ISD
Source: Central Texas MLS. This data may not be complete. We recommend contacting the local school district to confirm school assignments for this home.
- Texas
- Bexar County
- San Antonio
- 78255
- 9086 Vista Verde
Nearby cities
Nearby neighborhoods
Nearby zip codes
Other San Antonio Topics
