This exquisite oversized condo in Brecksville, Ohio, epitomizes modern luxury living with its meticulous renovations and stunning features. Maintenance free living and unmatched quality! You have to see this one to believe it! High end upgrades throughout every square foot of this amazing home!
1. Spacious Layout: Enjoy the open floor plan that creates an airy ambiance, offering serene views and natural light.
2.Owner's Suite: The first floor boasts an elegant owner's suite complete with a walk-in closet featuring custom organizers and a lavishly renovated bathroom showcasing dual vanities and a custom tile shower.
3. Experience convenience with a custom laundry room on the first floor and an oversized two-car garage for ample storage.
4. Upgraded Interiors: Upstairs, revel in newer carpeting, a modern staircase railing, and upgraded essentials like the roof, furnace, and AC.
5. Modern Kitchen: The kitchen is a culinary dream with high-end GE Cafe appliances and sleek aesthetics.
6. Chic Dining Area: Entertain in style in the dining room with its open layout, accentuated by a grey accent wall and a breathtaking chandelier.
7. Luxurious Living Spaces: Cortex flooring graces most of the first floor, leading to a vaulted great room with a beam ceiling and dual Anderson sliding glass doors opening to a newly added screened-in porch.
8. Cozy Sunroom: Unwind in the sunroom featuring a fireplace and Anderson sliding glass doors leading to the screened-in porch. This home epitomizes modern elegance and offers the perfect blend of comfort and sophistication.
Closed
$565,000
9086 Woodcrest Dr, Brecksville, OH 44141
3beds
2,124sqft
Condominium
Built in 1990
-- sqft lot
$518,700 Zestimate®
$266/sqft
$2,935 Estimated rent
Home value
$518,700
$488,000 - $550,000
$2,935/mo
Zestimate® history
Owner options
List your home for rent
$2,935/mo
Rent Zestimate®
Find your next renter with Zillow Rental Manager. Plus, with online applications, you can quickly screen prospective tenants – for free.
$2,935/mo
Rent Zestimate®
Refinance and save
$4,490/mo
Est. payment
Refinancing to a lower rate could help reduce your monthly payments and save thousands over the life of the loan.
$4,490/mo
Est. payment
Explore your selling options
Work with a Zillow partner agent
Leverage their expertise and Zillow's premium Showcase listings to get your home seen by more buyers.
Get startedList with your own agent
Get your home in front of millions of buyers by listing it on Zillow.
Learn how to do itSell it yourself
Take full control of how buyers see your home on Zillow by listing For Sale by Owner (FSBO).
List your homeWhat's special
Sleek aestheticsOpen floor planOpen layoutExquisite oversized condoModern luxury livingScreened - in porchMaintenance free living
Zillow last checked:
Listing updated:
Listed by:
Lucia M Mack luciamack@howardhanna.com216-534-0969,
Howard Hanna
Bought with:
Ann W Hurley, 303500
Howard Hanna
Source: MLS Now,MLS#: 5030374Originating MLS: Akron Cleveland Association of REALTORS
Facts & features
Interior
Bedrooms & bathrooms
- Bedrooms: 3
- Bathrooms: 3
- Full bathrooms: 2
- 1/2 bathrooms: 1
- Main level bathrooms: 2
- Main level bedrooms: 1
Primary bedroom
- Description: Flooring: Luxury Vinyl Tile
- Level: First
- Dimensions: 17.00 x 11.00
Bedroom
- Description: Flooring: Carpet
- Level: Second
- Dimensions: 15.00 x 12.00
Bedroom
- Description: Flooring: Carpet
- Level: Second
- Dimensions: 13.00 x 11.00
Primary bathroom
- Level: First
Bathroom
- Level: Second
Dining room
- Description: Flooring: Luxury Vinyl Tile
- Level: First
- Dimensions: 13.00 x 11.00
Great room
- Description: Flooring: Luxury Vinyl Tile
- Features: Beamed Ceilings, High Ceilings, Smart Thermostat, Vaulted Ceiling(s)
- Level: First
- Dimensions: 16.00 x 14.00
Kitchen
- Description: Flooring: Luxury Vinyl Tile
- Level: First
- Dimensions: 18.00 x 11.00
Laundry
- Description: Flooring: Luxury Vinyl Tile
- Level: First
- Dimensions: 8.00 x 7.00
Sunroom
- Description: Flooring: Luxury Vinyl Tile
- Features: Fireplace
- Level: First
- Dimensions: 14.00 x 13.00
Heating
- Forced Air, Fireplace(s), Gas
Cooling
- Central Air
Appliances
- Included: Dryer, Disposal, Microwave, Range, Refrigerator, Washer
- Laundry: Laundry Room, Laundry Tub, In Unit, Sink
Features
- Beamed Ceilings, Ceiling Fan(s), Chandelier, Double Vanity, Entrance Foyer, Eat-in Kitchen, High Ceilings, Open Floorplan, Storage, Smart Thermostat, Walk-In Closet(s)
- Basement: None
- Number of fireplaces: 1
- Fireplace features: Glass Doors
Interior area
- Total structure area: 2,124
- Total interior livable area: 2,124 sqft
- Finished area above ground: 2,124
Property
Parking
- Parking features: Attached, Garage, Paved
- Attached garage spaces: 2
Features
- Levels: Two
- Stories: 2
- Patio & porch: Deck, Porch, Screened
- Has view: Yes
- View description: Park/Greenbelt, Trees/Woods
Lot
- Features: Cul-De-Sac, Many Trees, Wooded
Details
- Parcel number: 60134361
Construction
Type & style
- Home type: Condo
- Architectural style: Cape Cod
- Property subtype: Condominium
- Attached to another structure: Yes
Materials
- Cedar
- Foundation: Slab
- Roof: Asphalt,Fiberglass
Condition
- Updated/Remodeled
- Year built: 1990
Utilities & green energy
- Sewer: Public Sewer
- Water: Public
Community & HOA
Community
- Security: Smoke Detector(s)
- Subdivision: Woodcrest Condos
HOA
- Has HOA: No
- Services included: Association Management, Insurance, Maintenance Grounds, Maintenance Structure
- HOA fee: $487 monthly
Location
- Region: Brecksville
Financial & listing details
- Price per square foot: $266/sqft
- Tax assessed value: $396,000
- Annual tax amount: $5,133
- Date on market: 4/12/2024
- Cumulative days on market: 25 days
- Listing agreement: Exclusive Right To Sell
- Listing terms: Cash,Conventional
Price history
| Date | Event | Price |
|---|---|---|
| 5/8/2024 | Sold | $565,000$266/sqft |
Source: Public Record Report a problem | ||
| 4/14/2024 | Contingent | $565,000$266/sqft |
Source: MLS Now #5030374 Report a problem | ||
| 4/12/2024 | Listed for sale | $565,000+50.7%$266/sqft |
Source: MLS Now #5030374 Report a problem | ||
| 3/7/2023 | Sold | $375,000+2.8%$177/sqft |
Source: Public Record Report a problem | ||
| 2/6/2023 | Pending sale | $364,900$172/sqft |
Source:  MLS Now #4426754 Report a problem MLS Now #4426754 Report a problem | ||
| 2/4/2023 | Listed for sale | $364,900$172/sqft |
Source: MLS Now #4426754 Report a problem | ||
Public tax history
| Year | Property taxes | Tax assessment |
|---|---|---|
| 2025 | $6,837 +5.8% | $138,600 +5.6% |
| 2024 | $6,464 +37.8% | $131,250 +56.5% |
| 2023 | $4,692 +0% | $83,860 |
| 2022 | $4,691 +1% | $83,860 |
| 2021 | $4,646 +6.7% | $83,860 +16% |
| 2020 | $4,355 -10.9% | $72,310 |
| 2019 | $4,889 +6% | $72,310 |
| 2018 | $4,610 +5.6% | $72,310 +8.6% |
| 2017 | $4,367 +9.4% | $66,570 |
| 2016 | $3,994 | $66,570 |
| 2015 | $3,994 -3.8% | $66,570 -2% |
| 2014 | $4,151 +1.1% | $67,940 |
| 2013 | $4,105 +3.2% | $67,940 |
| 2012 | $3,977 +876.3% | $67,940 -3.5% |
| 2011 | $407 -90% | $70,390 |
| 2010 | $4,072 +0.6% | $70,390 |
| 2009 | $4,049 -0.9% | $70,390 -4% |
| 2008 | $4,086 +2% | $73,330 |
| 2007 | $4,004 -11.4% | $73,330 |
| 2006 | $4,521 -1.7% | $73,330 +1.8% |
| 2005 | $4,598 +1.1% | $72,040 |
| 2004 | $4,548 +19% | $72,040 |
| 2003 | $3,823 +4.7% | $72,040 +7% |
| 2002 | $3,650 -45.7% | $67,310 |
| 2001 | $6,718 +7.2% | $67,310 |
| 2000 | $6,267 | $67,310 |
Find assessor info on the county website
Neighborhood: 44141
Nearby homes
- $359,7002 bd2 ba1.6k sqft9088 Woodcrest Dr, Brecksville, OH 44141Off Market
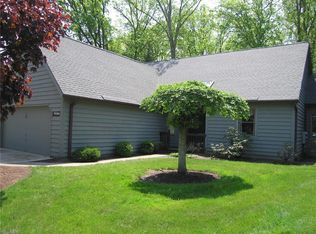
- $459,0003 bd2 ba2k sqft9084 Woodcrest Dr, Brecksville, OH 44141Off Market
- $314,2002 bd4 ba1.9k sqft7032 Windward Hills Dr, Brecksville, OH 44141Off Market
- $385,3003 bd3 ba2.9k sqft7014 Windward Hills Dr, Brecksville, OH 44141Off Market
- $388,9003 bd2 ba1.6k sqft9082 Woodcrest Dr, Brecksville, OH 44141Off Market
- $379,3003 bd2 ba1.7k sqft9090 Woodcrest Dr, Brecksville, OH 44141Off Market
- $448,6003 bd2 ba1.9k sqft9080 Woodcrest Dr, Brecksville, OH 44141Off Market
- $389,6003 bd2 ba1.6k sqft9092 Woodcrest Dr, Brecksville, OH 44141Off Market
Nearby schools
GreatSchools rating
- 8/10Brecksville-Broadview Heights Elementary SchoolGrades: PK-5Distance: 2 mi
- 9/10Brecksville-Broadview Heights Middle SchoolGrades: 6-8Distance: 1.3 mi
- 9/10Brecksville-Broadview Heights High SchoolGrades: 9-12Distance: 1.2 mi
Schools provided by the listing agent
- District: Brecksville-Broadview - 1806
Source: MLS Now. This data may not be complete. We recommend contacting the local school district to confirm school assignments for this home.
Get a cash offer in 3 minutes
Find out how much your home could sell for in as little as 3 minutes with a no-obligation cash offer.
Estimated market value
$518,700
Get a cash offer in 3 minutes
Find out how much your home could sell for in as little as 3 minutes with a no-obligation cash offer.
Estimated market value
$518,700
- Ohio
- Cuyahoga County
- Brecksville
- 44141
- 9086 Woodcrest Dr
