Super clean lake view home. Lovely sunken living, High Boy American Standard toilets, dual pane windows throughout, living room with propane fireplace, bright and open kitchen, clean covered front balcony, easy landscape, private sidewalk to front door. Professionally installed Generator for back up power, solar lease at $118 per month with no PGE for her use, on demand hot water, highly insulated and effect home. Private Court, huge back yard with concrete squares for patio with pergola, shed, fenced, feels private. Inside laundry room, nice garage with exhaust fan, stand up freezer available.
Sold for $360,000
Listed by: Luxe Places International Realty • Theresa Lyndall • Contact: 707-349-3192
Bought with: Country Air Properties
$360,000
9087 Bannock Ct, Kelseyville, CA 95451
3beds
1,620sqft
Manufactured Home
Built in 2003
9,583 Square Feet Lot
$387,400 Zestimate®
$222/sqft
$2,185 Estimated rent
Home value
$387,400
$368,000 - $407,000
$2,185/mo
Zestimate® history
Owner options
List your home for rent
$2,185/mo
Rent Zestimate®
Find your next renter with Zillow Rental Manager. Plus, with online applications, you can quickly screen prospective tenants – for free.
$2,185/mo
Rent Zestimate®
Refinance and save
$2,421/mo
Est. payment
Refinancing to a lower rate could help reduce your monthly payments and save thousands over the life of the loan.
$2,421/mo
Est. payment
Explore your selling options
Work with a Zillow partner agent
Leverage their expertise and Zillow's premium Showcase listings to get your home seen by more buyers.
Get startedList with your own agent
Get your home in front of millions of buyers by listing it on Zillow.
Learn how to do itSell it yourself
Take full control of how buyers see your home on Zillow by listing For Sale by Owner (FSBO).
List your homeWhat's special
Zillow last checked:
Listing updated:
Listed by:
Theresa Lyndall DRE #01346624 707-349-3192,
Luxe Places International Realty
Bought with:
Lisa Hulbert, DRE #02115653
Country Air Properties
Source: CRMLS,MLS#: LC24145439 Originating MLS: California Regional MLS
Originating MLS: California Regional MLSFacts & features
Interior
Bedrooms & bathrooms
- Bedrooms: 3
- Bathrooms: 2
- Full bathrooms: 2
- Main level bathrooms: 2
- Main level bedrooms: 3
Rooms
- Room types: Bedroom, Primary Bathroom, Primary Bedroom, Other, Utility Room, Dining Room
Primary bedroom
- Features: Main Level Primary
Bedroom
- Features: All Bedrooms Down
Bathroom
- Features: Bathroom Exhaust Fan, Bathtub, Dual Sinks, Multiple Shower Heads, Soaking Tub, Separate Shower, Tile Counters, Walk-In Shower
Kitchen
- Features: Tile Counters
Other
- Features: Walk-In Closet(s)
Heating
- Central, Propane, Solar
Cooling
- Central Air
Appliances
- Included: Convection Oven, Dishwasher, Electric Cooktop, Freezer, Disposal, Self Cleaning Oven, Water Softener, Tankless Water Heater, Water To Refrigerator
- Laundry: Washer Hookup, Laundry Room
Features
- Ceiling Fan(s), Cathedral Ceiling(s), Separate/Formal Dining Room, All Bedrooms Down, Instant Hot Water, Main Level Primary, Utility Room, Walk-In Closet(s)
- Windows: Blinds, Double Pane Windows, Screens
- Has fireplace: Yes
- Fireplace features: Living Room
- Common walls with other units/homes: No Common Walls
Interior area
- Total interior livable area: 1,620 sqft
Property
Parking
- Total spaces: 2
- Parking features: Concrete, Direct Access, Driveway, Garage, Garage Door Opener, Gravel, On Site, Paved
- Attached garage spaces: 2
Features
- Levels: One
- Stories: 1
- Entry location: 1
- Patio & porch: Covered, Deck, Patio
- Exterior features: Rain Gutters
- Pool features: None
- Fencing: Wood
- Has view: Yes
- View description: City Lights, Coastline, Courtyard, Hills, Lake, Mountain(s), Panoramic, Water
- Has water view: Yes
- Water view: Coastline,Lake,Water
Lot
- Size: 9,583 Square Feet
- Features: 0-1 Unit/Acre
Details
- Additional structures: Shed(s)
- Parcel number: 430211170000
- Zoning: R1
- Special conditions: Standard
Construction
Type & style
- Home type: MobileManufactured
- Property subtype: Manufactured Home
Materials
- Foundation: Permanent
- Roof: Composition
Condition
- Turnkey
- New construction: No
- Year built: 2003
Utilities & green energy
- Sewer: Septic Tank
Green energy
- Energy generation: Solar
Community & HOA
Community
- Features: Biking, Foothills
HOA
- Has HOA: Yes
- Amenities included: Meeting Room
- HOA fee: $140 annually
- HOA name: Kelseyville-Riviera
- HOA phone: 707-277-0000
Location
- Region: Kelseyville
Financial & listing details
- Price per square foot: $222/sqft
- Date on market: 7/15/2024
- Cumulative days on market: 11 days
- Listing terms: Cash to New Loan,FHA,Government Loan,VA Loan
Price history
| Date | Event | Price |
|---|---|---|
| 9/10/2024 | Sold | $360,000$222/sqft |
Source:  CRMLS #LC24145439 Report a problem CRMLS #LC24145439 Report a problem | ||
| 9/5/2024 | Pending sale | $360,000$222/sqft |
Source: CRMLS #LC24145439 Report a problem | ||
| 7/28/2024 | Contingent | $360,000$222/sqft |
Source: CRMLS #LC24145439 Report a problem | ||
| 7/16/2024 | Listed for sale | $360,000$222/sqft |
Source: CRMLS #LC24145439 Report a problem | ||
Public tax history
Tax history is unavailable.
Neighborhood: 95451
Nearby homes
- $17,3179,147 Square Feet9065 Bannock Ct, Kelseyville, CA 95451Off Market
- $355,1003 bd2 ba1.4k sqft9109 Bannock Ct, Kelseyville, CA 95451Off Market
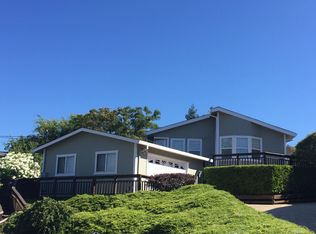
- $360,9003 bd2 ba1.5k sqft9030 Salinan Way, Kelseyville, CA 95451Off Market
- $279,7002 bd2 ba1.4k sqft9031 Bannock Ct, Kelseyville, CA 95451Off Market
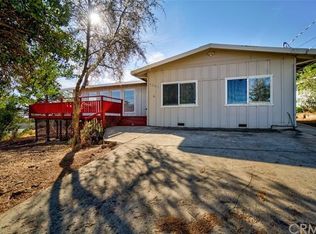
- $346,9003 bd2 ba1 sqft9040 Salinan Way, Kelseyville, CA 95451Off Market
- $328,0003 bd2 ba1.4k sqft9123 Bannock Ct, Kelseyville, CA 95451Off Market
- $290,0002 bd2 ba1.2k sqft9012 Salinan Way, Kelseyville, CA 95451Off Market
- $---- bd-- ba-- sqft9012 Salinan Way #A, Kelseyville, CA 95451Off Market
Nearby schools
GreatSchools rating
- 5/10Riviera Elementary SchoolGrades: K-5Distance: 1.7 mi
- 3/10Mountain Vista Middle SchoolGrades: 6-8Distance: 4.5 mi
- 4/10Kelseyville High SchoolGrades: 9-12Distance: 5 mi
- California
- Lake County
- Kelseyville
- 95451
- 9087 Bannock Ct
Nearby cities
Nearby zip codes
Other Kelseyville Topics
