
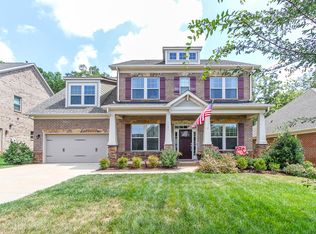
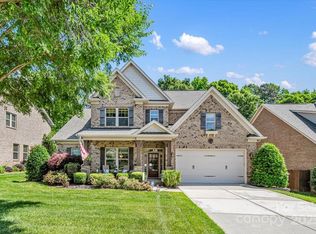
Open Ranch Floor Plan Just Minutes from Ballantyne! Hardwoods throughout Living Areas! 10' Ceilings! Gourmet Kitchen w/ Walk In Pantry, Granite Counters, Stainless Appliances, Tile Backsplash, Island, Under Cabinet Lighting, & Storage Roll Outs! Dining Nook Leads to Great Room w/ Fireplace. Enlarged Patio! Owner's Suite & Private Bath w/ Granite Counters, Dual Sinks, Tile Shower, Tub, & Walk In Closet. Office or Additional Living Space, 2nd & 3rd Bedrooms w/ Guest Bathroom. Oversized Garage!
This property is not currently displayed as for sale or rent on Zillow. This may be different from what's on other websites or public sources.