Skip main navigation
Sold for $875,000
  • $875,000

    9087 Purvis Dr, Lorton, VA 22079

    5beds
    2,664sqft
    Single Family Residence
    Built in 2007
    3,810 Square Feet Lot
    $899,500 Zestimate®
    $328/sqft
    $4,137 Estimated rent

    Home value

    $899,500

    $855,000 - $944,000

    $4,137/mo

    Zestimate® history
    Loading
    Loading...

    Owner options

    List your home for rent

    $4,137/mo

    Rent Zestimate®

    Find your next renter with Zillow Rental Manager. Plus, with online applications, you can quickly screen prospective tenants – for free.

    Learn more

    $4,137/mo

    Rent Zestimate®

    Refinance and save

    $5,514/mo

    Est. payment

    Refinancing to a lower rate could help reduce your monthly payments and save thousands over the life of the loan.

    See today's rates

    $5,514/mo

    Est. payment

    Explore your selling options

    Work with a Zillow partner agent

    Leverage their expertise and Zillow's premium Showcase listings to get your home seen by more buyers.

    Get started

    List with your own agent

    Get your home in front of millions of buyers by listing it on Zillow.

    Learn how to do it

    Sell it yourself

    Take full control of how buyers see your home on Zillow by listing For Sale by Owner (FSBO).

    List your home

    What's special

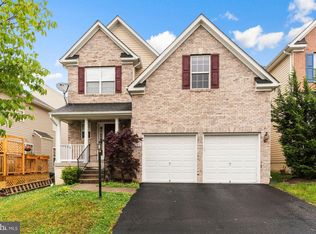
    OPEN HOUE CANCELLED. Welcome to this beautifully updated 5-bedroom, 3.5-bathroom detached home, perfect for those seeking comfort and style. As you step inside, you'll be greeted by a two-story foyer bathed in natural light from the large front-facing windows, creating a warm and inviting atmosphere. The main level boasts gleaming hardwood floors that seamlessly flow throughout the open-concept layout. The kitchen is a chef's dream, featuring granite countertops, maple cabinets, and updated stainless steel appliances. Enjoy cozy evenings in the carpeted family room, complete with a working fireplace. For more formal gatherings, the home offers a separate dining room and a sitting room, providing ample space for entertaining. The primary suite is a true retreat, featuring a luxurious ensuite bathroom with double vanities, a large step-in shower, a soaking tub, and two spacious walk-in closets. The top floor also features three generously sized bedrooms, a full bathroom and convenient laundry room. The fully finished basement adds even more living space, offering an extra full bedroom and bathroom, ideal for a home office, guest suite, or recreation room. An attached two-car garage provides convenience and extra storage. This home has been freshly repainted and is move-in ready, offering a perfect blend of modern amenities and timeless charm. Don’t miss your chance to own this exquisite property—schedule your showing today!

    Zillow last checked:

    Listing updated:

    Listed by:

    Alexa Rogers 703-740-7701,

    Compass

    Bought with:

    Syed Ahmed, 0225216229

    Long & Foster Real Estate, Inc.

    Source: Bright MLS,MLS#: VAFX2193268MLS Logo

    Facts & features

    Interior

    Bedrooms & bathrooms
    • Bedrooms: 5
    • Bathrooms: 4
    • Full bathrooms: 3
    • 1/2 bathrooms: 1
    • Main level bathrooms: 1
    Basement
    • Area: 0
    Heating
    • Central, Natural Gas
    Cooling
    • Central Air, Electric
    Appliances
    • Included: Microwave, Cooktop, Dishwasher, Disposal, Dryer, Double Oven, Range Hood, Washer, Water Heater, Gas Water Heater
    • Laundry: Upper Level
    Features
    • Ceiling Fan(s), Dining Area, Family Room Off Kitchen, Formal/Separate Dining Room, Kitchen Island, Pantry, Primary Bath(s), Walk-In Closet(s)
    • Flooring: Carpet, Wood
    • Windows: Window Treatments
    • Basement: Finished
    • Number of fireplaces: 1
    Interior area
    • Total structure area: 2,664
    • Total interior livable area: 2,664 sqft
    • Finished area above ground: 2,664
    • Finished area below ground: 0

    Property

    Parking
    • Total spaces: 4
    • Parking features: Covered, Garage Door Opener, Built In, Driveway, Attached
    • Attached garage spaces: 2
    • Uncovered spaces: 2
    Accessibility
    • Accessibility features: None
    Features
    • Levels: Two
    • Stories: 2
    • Pool features: Community
    Lot
    • Size: 3,810 Square Feet
    • Features: Front Yard, Rear Yard
    Details
    • Additional structures: Above Grade, Below Grade
    • Parcel number: 1072 12 0104
    • Zoning: 312
    • Special conditions: Standard

    Construction

    Type & style
    • Home type: SingleFamily
    • Architectural style: Colonial
    • Property subtype: Single Family Residence
    Materials
    • Combination, Brick
    • Foundation: Slab
    Condition
    • New construction: No
    • Year built: 2007
    Details
    • Builder name: K. Hovnanian

    Utilities & green energy

    • Sewer: Public Sewer
    • Water: Public

    Community & HOA

    Community
    • Subdivision: Laurel Highlands
    HOA
    • Has HOA: Yes
    • HOA fee: $143 monthly
    Location
    • Region: Lorton

    Financial & listing details

    • Price per square foot: $328/sqft
    • Tax assessed value: $781,210
    • Annual tax amount: $9,051
    • Date on market: 9/6/2024
    • Listing agreement: Exclusive Agency
    • Listing terms: Cash,Conventional,VA Loan,FHA
    • Exclusions: Staging Items Will Be Removed Prior To Closing
    • Ownership: Fee Simple

    Price history

    DateEventPrice
    10/25/2024Sold$875,000+1.7%$328/sqft
    Source: Bright MLS #VAFX2193268 Report a problem
    9/22/2024Contingent$860,000$323/sqft
    Source: Bright MLS #VAFX2193268 Report a problem
    9/18/2024Price change$860,000-1.7%$323/sqft
    Source: Bright MLS #VAFX2193268 Report a problem
    9/6/2024Listed for sale$875,000+41.1%$328/sqft
    Source: Bright MLS #VAFX2193268 Report a problem
    6/29/2007Sold$620,000$233/sqft
    Source: Public Record Report a problem

    Public tax history

    YearProperty taxesTax assessment
    2025$9,536 +5.4%$824,910 +5.6%
    2024$9,050 +5.4%$781,210 +2.6%
    2023$8,590 +7.7%$761,210 +9.1%
    2022$7,979 $697,740 +11.6%
    2021-- $625,060 +5.5%
    2020$7,012 $592,510
    2019$7,012 +2.4%$592,510 +2.4%
    2018$6,846 +1.9%$578,450
    2017$6,716 +1.4%$578,450 +1.2%
    2016$6,625 +3.8%$571,820
    2015$6,382 +7.9%$571,820 +7.7%
    2014$5,914 $531,150 +1.6%
    2013-- $522,580 +2.1%
    2012-- $511,880 +5.3%
    2011-- $485,930 +3.9%
    2010-- $467,660 -5.4%
    2009-- $494,230 -15.9%
    2008-- $587,710
    2007-- $587,710
    Find assessor info on the county website

    Neighborhood: 22079

    Nearby schools

    GreatSchools rating
    Schools provided by the listing agent
    • District: Fairfax County Public Schools

    Source: Bright MLS. This data may not be complete. We recommend contacting the local school district to confirm school assignments for this home.

    Get a cash offer in 3 minutes
    Find out how much your home could sell for in as little as 3 minutes with a no-obligation cash offer.
    Estimated market value
    $899,500
    Get a cash offer in 3 minutes
    Find out how much your home could sell for in as little as 3 minutes with a no-obligation cash offer.
    Estimated market value
    $899,500