Skip main navigation
Pending
  • Price cut: $100 (8/1)
    $314,800

    9087 Segers Trail Loop, Madison, AL 35756

    3beds
    2,167sqft
    : 
    $1,903/mo
    Get pre-qualified
    Single Family Residence
    Built in 2019
    9,147 Square Feet Lot
    $-- Zestimate®
    $145/sqft
    $65/mo HOA

    What's special

    Large quiet lotFormal dining roomFrench doorsCeramic tile floorsGas stoveCustom cabinetryDecorative ceilings
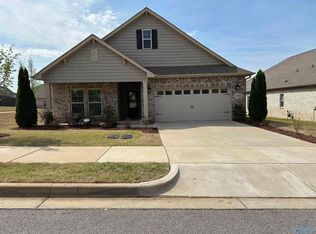
    Situated on a large, quiet lot, this adorable & charming home is in exemplary condition & LOADED w/ custom design & detail thru-out including decorative ceilings, elegant fixtures, crown molding, wainscoting, beautiful hardwood & ceramic tile floors, custom cabinetry, back splash, stainless steel appliances include GAS STOVE, & much more. OPEN FLOOR PLAN w/ spacious family room, kitchen w/ large breakfast area & ISLAND, all bedrooms are SECLUDED/ISOLATED & offers a GUEST RETREAT/INLAW SUITE w/ its very own private bathroom. French doors open to a FORMAL DINING room or can be used as an office or even converted to a 4th bedroom. Screened patio overlooks private backyard!
    42 days
    |
    951
    |
    73
    |

    Zillow last checked:

    Listing updated:

    Listed by:

    Samantha Walker 256-656-3152,

    Capstone Realty LLC Huntsville

    Source: ValleyMLS,MLS#: 21910882MLS Logo

      Facts & features

      Interior

      Bedrooms & bathrooms
      • Bedrooms: 3
      • Bathrooms: 3
      • Full bathrooms: 3
      Rooms
      • Room types: Foyer, Master Bedroom, Bedroom 2, Dining Room, Bedroom 3, Kitchen, Family Room, Office/Study, Glabath, Laundry
      Primary bedroom
      • Features: Ceiling Fan(s), Crown Molding, Carpet, Isolate, Smooth Ceiling, Tray Ceiling(s), Window Cov, Walk-In Closet(s)
      • Level: First
      • Area: 238
      • Dimensions: 14 x 17
      Bedroom 2
      • Features: Carpet, Isolate, Smooth Ceiling, Window Cov
      • Level: First
      • Area: 144
      • Dimensions: 12 x 12
      Bedroom 3
      • Features: Carpet, Isolate, Smooth Ceiling, Window Cov
      • Level: First
      • Area: 247
      • Dimensions: 13 x 19
      Bathroom 1
      • Features: Double Vanity, Marble, Recessed Lighting, Smooth Ceiling, Tile
      • Level: First
      • Area: 182
      • Dimensions: 13 x 14
      Family room
      • Features: Ceiling Fan(s), Crown Molding, Recessed Lighting, Smooth Ceiling, Tray Ceiling(s), Window Cov, Wood Floor
      • Level: First
      • Area: 342
      • Dimensions: 18 x 19
      Kitchen
      • Features: Crown Molding, Eat-in Kitchen, Kitchen Island, Pantry, Recessed Lighting, Smooth Ceiling, Window Cov, Wood Floor, Quartz
      • Level: First
      • Area: 338
      • Dimensions: 13 x 26
      Office
      • Features: Smooth Ceiling, Window Cov, Wood Floor
      • Level: First
      • Area: 156
      • Dimensions: 12 x 13
      Laundry room
      • Features: Smooth Ceiling, Tile
      • Level: First
      • Area: 42
      • Dimensions: 6 x 7
      Heating
      • Central 1
      Cooling
      • Central 1
      Appliances
      • Included: Range, Dishwasher, Microwave, Refrigerator, Gas Oven, Disposal
      Features
      • Open Floorplan
      • Has basement: No
      • Has fireplace: No
      • Fireplace features: None
      Interior area
      • Total interior livable area: 2,167 sqft

      Property

      Parking
      • Parking features: Garage-Three Car, Garage-Attached, Workshop in Garage, Garage Door Opener, Driveway-Concrete
      Features
      • Levels: One
      • Stories: 1
      • Patio & porch: Covered Patio, Patio, Front Porch, Covered Porch, Screened Porch
      • Exterior features: Curb/Gutters, Sidewalk
      Lot
      • Size: 9,147 Square Feet
      Details
      • Parcel number: 17 06 23 0 001 048.000

      Construction

      Type & style
      • Home type: SingleFamily
      • Architectural style: Ranch
      • Property subtype: Single Family Residence
      Materials
      • Foundation: Slab
      Condition
      • New construction: No
      • Year built: 2019

      Utilities & green energy

      • Sewer: Public Sewer
      • Water: Public

      Community & HOA

      Community
      • Features: Curbs
      • Subdivision: Segers Trail
      HOA
      • Has HOA: Yes
      • Amenities included: Pool, Common Grounds, Cabana
      • Services included: Community Pool (OA), Common Grounds, Cabana
      • HOA fee: $775 annually
      • HOA name: Elevate Management Solutions
      Location
      • Region: Madison

      Financial & listing details

      • Price per square foot: $145/sqft
      • Date on market: 6/30/2026

        Estimated market value

        Not available

        Estimated sales range

        Not available

        Not available

        Price history

        DateEventPrice
        8/3/2026Pending sale$314,800$145/sqft
        Source: ValleyMLS #21910882 Report a problem
        8/1/2026Price change$314,8000%$145/sqft
        Source: ValleyMLS #21910882 Report a problem
        7/30/2026Price change$314,900+0%$145/sqft
        Source: ValleyMLS #21910882 Report a problem
        7/28/2026Price change$314,8000%$145/sqft
        Source: ValleyMLS #21910882 Report a problem
        7/27/2026Price change$314,900-1.6%$145/sqft
        Source: ValleyMLS #21910882 Report a problem
        7/24/2026Price change$319,900+0%$148/sqft
        Source: ValleyMLS #21910882 Report a problem
        7/22/2026Price change$319,8000%$148/sqft
        Source: ValleyMLS #21910882 Report a problem
        7/20/2026Price change$319,900+0%$148/sqft
        Source: ValleyMLS #21910882 Report a problem
        7/18/2026Price change$319,8000%$148/sqft
        Source: ValleyMLS #21910882 Report a problem
        7/17/2026Price change$319,900+0%$148/sqft
        Source: ValleyMLS #21910882 Report a problem
        7/15/2026Price change$319,8000%$148/sqft
        Source: ValleyMLS #21910882 Report a problem
        7/13/2026Price change$319,900+0%$148/sqft
        Source: ValleyMLS #21910882 Report a problem
        7/11/2026Price change$319,8000%$148/sqft
        Source: ValleyMLS #21910882 Report a problem
        7/10/2026Price change$319,900-1.5%$148/sqft
        Source: ValleyMLS #21910882 Report a problem
        7/8/2026Price change$324,8000%$150/sqft
        Source: ValleyMLS #21910882 Report a problem
        6/30/2026Listed for sale$324,900-1.5%$150/sqft
        Source: ValleyMLS #21910882 Report a problem
        6/22/2026Listing removed$329,900$152/sqft
        Source: ValleyMLS #21910882 Report a problem
        6/19/2026Price change$329,900+0%$152/sqft
        Source: ValleyMLS #21910882 Report a problem
        6/18/2026Price change$329,8000%$152/sqft
        Source: ValleyMLS #21910882 Report a problem
        6/16/2026Price change$329,900+0%$152/sqft
        Source: ValleyMLS #21910882 Report a problem
        6/15/2026Price change$329,8000%$152/sqft
        Source: ValleyMLS #21910882 Report a problem
        6/12/2026Price change$329,900+0%$152/sqft
        Source: ValleyMLS #21910882 Report a problem
        6/11/2026Price change$329,800-1.5%$152/sqft
        Source: ValleyMLS #21910882 Report a problem
        6/9/2026Price change$334,900+0%$155/sqft
        Source: ValleyMLS #21910882 Report a problem
        6/8/2026Listed for sale$334,800+27.5%$154/sqft
        Source: ValleyMLS #21910882 Report a problem
        10/29/2019Sold$262,664$121/sqft
        Source: ValleyMLS #1118721 Report a problem

        Public tax history

        Tax history is unavailable.

        Monthly payment

        Est. payment

        Payment breakdown

        Explore the cost of this home by adjusting the details. Changes won't be saved.
        All calculations are estimates and provided by Zillow, Inc. for informational purposes only. Actual amounts may vary.
        HOA fees may include property taxes on listings classified as Co-Ops. Contact the listing agent and/or owner for fee details.
        See how much you could borrow to make a competitive offer.

        Climate risks

        Neighborhood: 35756

        Getting around

        7 / 100
        Car-Dependent
        28 / 100
        Somewhat Bikeable

        Nearby schools

        GreatSchools rating
        Schools provided by the listing agent
        • Elementary: Williams
        • Middle: Williams
        • High: Columbia High

        Source: ValleyMLS. This data may not be complete. We recommend contacting the local school district to confirm school assignments for this home.

        A local agent can set up tours, give advice and negotiate with sellers.

        Browse local experts

        Similar homes