Fantastic location backing up to 4 acres of Stringtown Park * Well maintained, 3,300 square foot, Centerville home welcomes you with beautiful landscaping, outside lighting and a paved walkway * The Entry of the home has stunning wood floors that continue into the Family room and crown molding * Ample amounts of natural light that floods the home from the large windows * Open flow of the Living room into the Dining room is perfect for entertaining * Kitchen offers a center island, pantry, cherry cabinets, custom backsplash, granite counters, and large format tile flooring. Kitchen opens to the Family room and overlooks the Florida room * Family room has a cozy wood burning fireplace with a gas insert and direct access to the window lined Florida room with skylights, through a beautiful glass slider * First floor Laundry with amazing storage * The main bedroom is spacious with two spacious closets and overlooks the backyard * En-suite bathroom with double vanities and gorgeous tile backsplash * Each additional bedroom offers a fresh clean space with ample closet space and views of the outdoors * Finished Basement includes a Wet Bar, full bathroom with shower, amazing storage and windows for natural light * Private Backyard is a peaceful retreat with a paver patio and more gorgeous landscaping. Come see this home today!
Sold for $430,000
$430,000
9087 Woodstream Ln, Dayton, OH 45458
4beds
3,302sqft
Single Family Residence
Built in 1980
0.43 Acres Lot
$485,500 Zestimate®
$130/sqft
$3,379 Estimated rent
Home value
$485,500
$461,000 - $510,000
$3,379/mo
Zestimate® history
Owner options
List your home for rent
$3,379/mo
Rent Zestimate®
Find your next renter with Zillow Rental Manager. Plus, with online applications, you can quickly screen prospective tenants – for free.
$3,379/mo
Rent Zestimate®
Refinance and save
$2,968/mo
Est. payment
Refinancing to a lower rate could help reduce your monthly payments and save thousands over the life of the loan.
$2,968/mo
Est. payment
Explore your selling options
Work with a Zillow partner agent
Leverage their expertise and Zillow's premium Showcase listings to get your home seen by more buyers.
Get startedList with your own agent
Get your home in front of millions of buyers by listing it on Zillow.
Learn how to do itSell it yourself
Take full control of how buyers see your home on Zillow by listing For Sale by Owner (FSBO).
List your homeWhat's special
Zillow last checked:
Listing updated:
Listed by:
Mark G Rosko (937)530-4904,
Keller Williams Community Part,
Jodi Rosko 937-603-3668,
Keller Williams Community Part
Bought with:
Tony Johnson, 0000242325
Coldwell Banker Heritage
Source: DABR MLS,MLS#: 889018 Originating MLS: Dayton Area Board of REALTORS
Originating MLS: Dayton Area Board of REALTORSFacts & features
Interior
Bedrooms & bathrooms
- Bedrooms: 4
- Bathrooms: 4
- Full bathrooms: 3
- 1/2 bathrooms: 1
- Main level bathrooms: 1
Primary bedroom
- Level: Second
- Dimensions: 17 x 12
Bedroom
- Level: Second
- Dimensions: 12 x 10
Bedroom
- Level: Second
- Dimensions: 12 x 10
Bedroom
- Level: Second
- Dimensions: 12 x 11
Breakfast room nook
- Level: Main
- Dimensions: 7 x 14
Dining room
- Level: Main
- Dimensions: 12 x 15
Entry foyer
- Level: Main
- Dimensions: 15 x 7
Family room
- Level: Main
- Dimensions: 26 x 14
Florida room
- Level: Main
- Dimensions: 18 x 15
Kitchen
- Level: Main
- Dimensions: 13 x 14
Laundry
- Level: Main
- Dimensions: 11 x 5
Living room
- Level: Main
- Dimensions: 16 x 15
Recreation
- Level: Lower
- Dimensions: 31 x 23
Heating
- Electric, Heat Pump
Cooling
- Heat Pump
Appliances
- Included: Dishwasher, Disposal, Microwave, Range, Refrigerator, Water Softener, Electric Water Heater
Features
- Wet Bar, Ceiling Fan(s), Granite Counters, Kitchen Island, Kitchen/Family Room Combo, Pantry, Bar
- Basement: Finished
- Has fireplace: Yes
- Fireplace features: Insert
Interior area
- Total structure area: 3,302
- Total interior livable area: 3,302 sqft
Property
Parking
- Total spaces: 2
- Parking features: Attached, Garage, Two Car Garage, Garage Door Opener
- Attached garage spaces: 2
Features
- Levels: Three Or More,Multi/Split
- Patio & porch: Patio
- Exterior features: Patio, Storage
Lot
- Size: 0.43 Acres
Details
- Additional structures: Shed(s)
- Parcel number: O67234190008
- Zoning: Residential
- Zoning description: Residential
Construction
Type & style
- Home type: SingleFamily
- Property subtype: Single Family Residence
Materials
- Brick, Frame
Condition
- Year built: 1980
Utilities & green energy
- Water: Public
- Utilities for property: Sewer Available, Water Available
Community & HOA
Community
- Subdivision: Becchwood 01 Sec 01
HOA
- Has HOA: No
Location
- Region: Dayton
Financial & listing details
- Price per square foot: $130/sqft
- Tax assessed value: $354,300
- Annual tax amount: $8,299
- Date on market: 7/6/2023
Price history
| Date | Event | Price |
|---|---|---|
| 8/18/2023 | Sold | $430,000+1.2%$130/sqft |
Source:  DABR MLS #889018 Report a problem DABR MLS #889018 Report a problem | ||
| 7/7/2023 | Pending sale | $425,000$129/sqft |
Source: DABR MLS #889018 Report a problem | ||
| 7/6/2023 | Listed for sale | $425,000$129/sqft |
Source: DABR MLS #889018 Report a problem | ||
Public tax history
| Year | Property taxes | Tax assessment |
|---|---|---|
| 2025 | $8,299 -0.2% | $124,010 |
| 2024 | $8,314 +17.5% | $124,010 |
| 2023 | $7,075 +10.1% | $124,010 +35.9% |
| 2022 | $6,426 -0.3% | $91,250 |
| 2021 | $6,443 +0.1% | $91,250 |
| 2020 | $6,439 +4.9% | $91,250 +15.4% |
| 2019 | $6,139 +12% | $79,080 |
| 2018 | $5,483 +1.1% | $79,080 |
| 2017 | $5,425 +5% | $79,080 +10% |
| 2016 | $5,168 -0.2% | $71,890 |
| 2015 | $5,177 +1.8% | $71,890 |
| 2014 | $5,085 | $71,890 |
Find assessor info on the county website
Neighborhood: 45458
Nearby homes
- $420,2004 bd2 ba2.3k sqft9097 Woodstream Ln, Dayton, OH 45458Off Market
- $397,7003 bd3 ba2.2k sqft9077 Woodstream Ln, Dayton, OH 45458Off Market
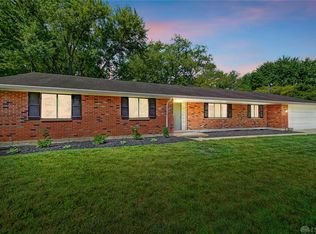
- $444,7004 bd3 ba3.3k sqft9088 Woodstream Ln, Dayton, OH 45458Off Market

- $411,3004 bd2 ba2.4k sqft9258 Streamview Ct, Dayton, OH 45458Off Market
- $451,0004 bd4 ba3.3k sqft1694 Brookgreen Ct, Dayton, OH 45458Off Market
- $402,3004 bd2 ba2.3k sqft9107 Woodstream Ln, Dayton, OH 45458Off Market
- $434,4005 bd4 ba2.2k sqft9250 Streamview Ct, Dayton, OH 45458Off Market
- $460,1004 bd3 ba2.4k sqft9078 Woodstream Ln, Dayton, OH 45458Off Market
Nearby schools
GreatSchools rating
- 7/10W O Cline Elementary SchoolGrades: 2-5Distance: 1.8 mi
- 8/10Magsig Middle SchoolGrades: 6-8Distance: 2 mi
- 8/10Centerville High SchoolGrades: 9-12Distance: 1.3 mi
Schools provided by the listing agent
- District: Centerville
Source: DABR MLS. This data may not be complete. We recommend contacting the local school district to confirm school assignments for this home.
Get a cash offer in 3 minutes
Find out how much your home could sell for in as little as 3 minutes with a no-obligation cash offer.
Estimated market value
$485,500
Get a cash offer in 3 minutes
Find out how much your home could sell for in as little as 3 minutes with a no-obligation cash offer.
Estimated market value
$485,500
- Ohio
- Montgomery County
- Centerville
- 45458
- 9087 Woodstream Ln
Nearby cities
Nearby zip codes
Other Centerville Topics
