Beautiful 4 bedroom raised ranch is nestled on a fully-fenced, oversized corner lot. Welcoming entry invites you into the foyer with dramatic 11' ceilings and a solid wood staircase. Comfortable living room has great natural light and opens to the kitchen with white cabinets, good counter space and area for your table. There are two nice sized bedrooms upstairs and a recently updated full bathroom. The lower-level features a large family room with great sunlight, 2 bedrooms, and an updated 1/2 bath. The laundry room has space for additional storage. Picturesque, fully-fenced backyard has an enormous wood deck (20x20) with stairs to access the concrete patio and a large storage shed. 2.5 car detached garage, and a partial side driveway for additional off street parking. UPDATES INCLUDE: full bath remodel including vanity, toilet and floor, 1/2 bath vanity, bi-fold doors in 2 bedrooms, sump pump (2024), garage door opener (2023), A/C (2017), deck (2015), roof (2012) front door (2021). Located in Carl Sandburg School District. Prime location close to METRA, shopping, dining, parks and more.
Closed
$310,000
9088 161st Pl, Orland Hills, IL 60487
4beds
775sqft
Single Family Residence
Built in 1978
7,980 Square Feet Lot
$349,500 Zestimate®
$400/sqft
$2,428 Estimated rent
Home value
$349,500
$332,000 - $367,000
$2,428/mo
Zestimate® history
Owner options
List your home for rent
$2,428/mo
Rent Zestimate®
Find your next renter with Zillow Rental Manager. Plus, with online applications, you can quickly screen prospective tenants – for free.
$2,428/mo
Rent Zestimate®
Refinance and save
$2,210/mo
Est. payment
Refinancing to a lower rate could help reduce your monthly payments and save thousands over the life of the loan.
$2,210/mo
Est. payment
Explore your selling options
Work with a Zillow partner agent
Leverage their expertise and Zillow's premium Showcase listings to get your home seen by more buyers.
Get startedList with your own agent
Get your home in front of millions of buyers by listing it on Zillow.
Learn how to do itSell it yourself
Take full control of how buyers see your home on Zillow by listing For Sale by Owner (FSBO).
List your homeWhat's special
Raised ranchNice sized bedroomsGarage door openerGreat natural lightPartial side drivewayEnormous wood deckLarge family room
Zillow last checked:
Listing updated:
Listed by:
Cathy Litoborski 630-243-9500,
Realty Executives Elite
Bought with:
JC Gonzalez
Cloud Gate Realty LLC
Diego Macias
Cloud Gate Realty LLC
Source: MRED as distributed by MLS GRID,MLS#: 11998748
Facts & features
Interior
Bedrooms & bathrooms
- Bedrooms: 4
- Bathrooms: 2
- Full bathrooms: 1
- 1/2 bathrooms: 1
Rooms
- Room types: Foyer
Primary bedroom
- Features: Flooring (Vinyl), Window Treatments (Blinds)
- Level: Main
- Area: 108 Square Feet
- Dimensions: 9X12
Bedroom 2
- Features: Flooring (Vinyl), Window Treatments (Blinds, Curtains/Drapes)
- Level: Main
- Area: 108 Square Feet
- Dimensions: 9X12
Bedroom 3
- Features: Flooring (Vinyl), Window Treatments (Blinds, Curtains/Drapes)
- Level: Lower
- Area: 90 Square Feet
- Dimensions: 9X10
Bedroom 4
- Features: Flooring (Vinyl), Window Treatments (Blinds)
- Level: Lower
- Area: 120 Square Feet
- Dimensions: 10X12
Family room
- Features: Flooring (Vinyl), Window Treatments (Blinds)
- Level: Lower
- Area: 190 Square Feet
- Dimensions: 10X19
Foyer
- Features: Flooring (Vinyl)
- Level: Main
- Area: 30 Square Feet
- Dimensions: 5X6
Kitchen
- Features: Kitchen (Eating Area-Table Space), Flooring (Ceramic Tile), Window Treatments (Blinds)
- Level: Main
- Area: 135 Square Feet
- Dimensions: 9X15
Laundry
- Features: Flooring (Other)
- Level: Lower
- Area: 85 Square Feet
- Dimensions: 05X17
Living room
- Features: Flooring (Vinyl), Window Treatments (Curtains/Drapes)
- Level: Main
- Area: 165 Square Feet
- Dimensions: 11X15
Heating
- Natural Gas, Forced Air
Cooling
- Central Air
Appliances
- Included: Range, Microwave, Washer, Dryer, Humidifier
Features
- 1st Floor Bedroom, 1st Floor Full Bath
- Windows: Skylight(s)
- Basement: Finished,Full,Daylight
- Attic: Unfinished
Interior area
- Total structure area: 1,475
- Total interior livable area: 775 sqft
Property
Parking
- Total spaces: 2.5
- Parking features: Concrete, Side Driveway, Other, Garage Door Opener, On Site, Garage Owned, Detached, Garage
- Garage spaces: 2.5
- Has uncovered spaces: Yes
Accessibility
- Accessibility features: No Disability Access
Features
- Patio & porch: Deck, Patio, Porch
- Fencing: Fenced
Lot
- Size: 7,980 Square Feet
- Dimensions: 67 X 122 X 66 X 121
- Features: Corner Lot, Mature Trees
Details
- Additional structures: Shed(s)
- Parcel number: 27222030560000
- Special conditions: None
- Other equipment: Ceiling Fan(s), Sump Pump, Backup Sump Pump;
Construction
Type & style
- Home type: SingleFamily
- Property subtype: Single Family Residence
Materials
- Vinyl Siding
Condition
- New construction: No
- Year built: 1978
Details
- Builder model: RAISED RANCH
Utilities & green energy
- Sewer: Public Sewer
- Water: Lake Michigan
Community & HOA
Community
- Features: Curbs, Sidewalks, Street Lights, Street Paved
HOA
- Services included: None
Location
- Region: Orland Hills
Financial & listing details
- Price per square foot: $400/sqft
- Tax assessed value: $250,000
- Annual tax amount: $4,656
- Date on market: 3/22/2024
- Listing terms: FHA
- Ownership: Fee Simple
Price history
| Date | Event | Price |
|---|---|---|
| 6/14/2024 | Sold | $310,000+8.8%$400/sqft |
Source:  MRED as distributed by MLS GRID #11998748 Report a problem MRED as distributed by MLS GRID #11998748 Report a problem | ||
| 6/10/2024 | Pending sale | $285,000$368/sqft |
Source: MRED as distributed by MLS GRID #11998748 Report a problem | ||
| 3/26/2024 | Contingent | $285,000$368/sqft |
Source: MRED as distributed by MLS GRID #11998748 Report a problem | ||
| 3/22/2024 | Listed for sale | $285,000+46.2%$368/sqft |
Source: MRED as distributed by MLS GRID #11998748 Report a problem | ||
| 8/14/2019 | Sold | $195,000-2.5%$252/sqft |
Source: MRED as distributed by MLS GRID #10434369 Report a problem | ||
| 7/5/2019 | Pending sale | $199,900$258/sqft |
Source: CENTURY 21 Pride Realty #10434369 Report a problem | ||
| 6/28/2019 | Listed for sale | $199,900-0.1%$258/sqft |
Source: CENTURY 21 Pride Realty #10434369 Report a problem | ||
| 8/31/2016 | Listing removed | $200,000$258/sqft |
Source: North Clybourn Group Inc. #09264780 Report a problem | ||
| 7/5/2016 | Pending sale | $200,000$258/sqft |
Source: North Clybourn Group Inc. #09264780 Report a problem | ||
| 6/21/2016 | Listed for sale | $200,000+8.1%$258/sqft |
Source: North Clybourn Group Inc. #09264780 Report a problem | ||
| 6/27/2011 | Sold | $185,000-5%$239/sqft |
Source: Public Record Report a problem | ||
| 5/21/2011 | Listed for sale | $194,808$251/sqft |
Source: Century 21 Pride #07709750 Report a problem | ||
| 4/17/2011 | Listing removed | $194,808$251/sqft |
Source: Pride Realty #07709750 Report a problem | ||
| 1/16/2011 | Listed for sale | $194,808-7.2%$251/sqft |
Source: Century 21 Pride #07709750 Report a problem | ||
| 9/3/2010 | Listing removed | $210,000$271/sqft |
Source: CENTURY 21 Pro-Team #07537551 Report a problem | ||
| 5/27/2010 | Listed for sale | $210,000+59.1%$271/sqft |
Source: CENTURY 21 Pro-Team #07537551 Report a problem | ||
| 7/23/1996 | Sold | $132,000$170/sqft |
Source: Public Record Report a problem | ||
Public tax history
| Year | Property taxes | Tax assessment |
|---|---|---|
| 2024 | $5,733 +3.6% | $25,000 |
| 2023 | $5,532 +18.8% | $25,000 +34.7% |
| 2022 | $4,657 +5% | $18,564 |
| 2021 | $4,435 +3.1% | $18,564 |
| 2020 | $4,300 +17.3% | $18,564 +10.2% |
| 2019 | $3,665 +4% | $16,853 |
| 2018 | $3,523 +3.3% | $16,853 |
| 2017 | $3,410 -11.6% | $16,853 -0.5% |
| 2016 | $3,857 +2% | $16,940 |
| 2015 | $3,781 +1.1% | $16,940 |
| 2014 | $3,739 +11.9% | $16,940 +4.2% |
| 2013 | $3,340 -0.8% | $16,250 |
| 2012 | $3,369 +1.4% | $16,250 |
| 2011 | $3,322 +6.4% | $16,250 -16.6% |
| 2010 | $3,123 +10.8% | $19,484 |
| 2009 | $2,819 -1.8% | $19,484 -5% |
| 2008 | $2,871 +6.8% | $20,509 +11.9% |
| 2007 | $2,687 +2.9% | $18,329 |
| 2006 | $2,611 +8.3% | $18,329 |
| 2005 | $2,410 -5.5% | $18,329 +30.1% |
| 2004 | $2,549 +7.4% | $14,093 |
| 2003 | $2,373 +2.8% | $14,093 |
| 2002 | $2,308 +6.8% | $14,093 +7.6% |
| 2001 | $2,162 +1% | $13,098 |
| 2000 | $2,141 +13.6% | $13,098 |
| 1999 | $1,886 | $13,098 |
Find assessor info on the county website
Neighborhood: 60487
Nearby homes
- $285,3003 bd1 ba1.3k sqft9080 161st Pl, Orland Hills, IL 60487Off Market
- $240,0003 bd1 ba913 sqft9072 161st Pl, Orland Hills, IL 60487Sold
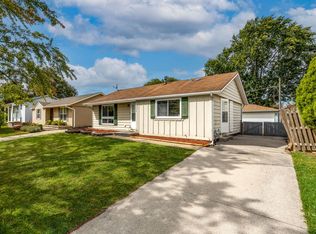
- $316,5004 bd2 ba1.4k sqft9087 161st Pl, Orland Hills, IL 60487Off Market
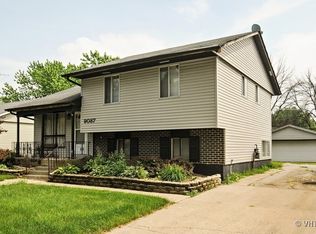
- $337,9005 bd2 ba1.5k sqft9064 161st Pl, Orland Hills, IL 60487Off Market
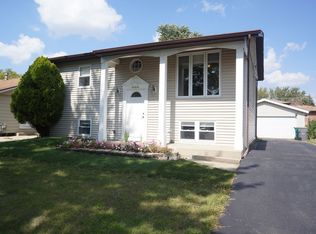
- $323,6003 bd2 ba1.8k sqft9079 161st Pl, Orland Hills, IL 60487Off Market
- $259,6003 bd1 ba959 sqft9095 161st Pl, Orland Hills, IL 60487Off Market
- $322,1004 bd2 ba775 sqft9108 161st Pl, Orland Hills, IL 60487Off Market
- $479,2004 bd2 ba2.8k sqft9055 160th Pl, Orland Hills, IL 60487Off Market
Nearby schools
GreatSchools rating
- NAOrland Center SchoolGrades: PK-2Distance: 1.3 mi
- 8/10Century Junior High SchoolGrades: 6-8Distance: 2.3 mi
- 10/10Carl Sandburg High SchoolGrades: 9-12Distance: 3.7 mi
Schools provided by the listing agent
- High: Carl Sandburg High School
- District: 135
Source: MRED as distributed by MLS GRID. This data may not be complete. We recommend contacting the local school district to confirm school assignments for this home.
Get a cash offer in 3 minutes
Find out how much your home could sell for in as little as 3 minutes with a no-obligation cash offer.
Estimated market value
$349,500
Get a cash offer in 3 minutes
Find out how much your home could sell for in as little as 3 minutes with a no-obligation cash offer.
Estimated market value
$349,500
- Illinois
- Cook County
- Orland Hills
- 60487
- 9088 161st Pl
Nearby cities
Nearby zip codes
Other Orland Hills Topics
