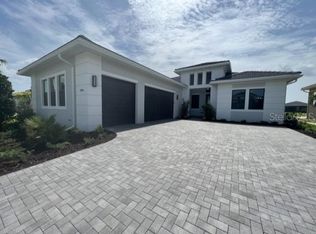
Welcome to 9088 Bernini Place a move-in-ready, open-concept home that truly has it all, offering three bedrooms, a den/office, three full bathrooms, and a heated pool/spa with tranquil water views. Located in the gated Artistry community, the home was built in 2022 and comes complete with Impact Windows and Doors, a Tesla Solar System to reduce your electric costs, a Whole-House Generac Generator for peace of mind, a Panoramic Lanai Screen and Summer Kitchen for enhanced outdoor living, Built-in Speakers in the Living Room and Covered Lanai, a Water Softener, Central Vacuum, Alarm System with Cameras, and Natural Gas. As you arrive, you will notice the paver driveway/walkway leading to the covered front porch & custom-built front door. This unique one-piece door not only elevates the home’s curb appeal but also offers privacy or transparency at the click of a button. Upon entering, you are greeted by Luxury Vinyl Flooring that runs throughout the home, with tile in the bathrooms. A tray ceiling in the foyer and crown molding throughout the main living areas and primary bedroom add a touch of elegance. Recessed lighting is found in every area of the home, providing ample lighting in addition to designer-selected light fixtures throughout, with large windows and exterior doors inviting plenty of natural light inside. The stunning kitchen features an expansive waterfall island with quartz countertops that continue seamlessly into the backsplash. An abundance of soft-close cabinetry in two-tone colors ensures ample storage with thoughtful design touches, complemented by over-cabinet and under-cabinet lighting. For the chef in the home, there is a built-in gas cooktop with a stainless steel hood & double ovens. All three bedrooms are thoughtfully separated for privacy, each appointed with designer ceiling fans. The spacious primary suite includes a tray ceiling, bay windows, motorize blinds, a luxurious bathroom featuring floor-to-ceiling tile, a free-standing soaking tub, and a walk-in shower. A lengthy quartz vanity incorporates a dressing table between the two sinks, and a large walk-in closet completes the suite. The two additional bathrooms (one an ensuite) also feature quartz countertops and walk-in showers. The den/office is finished with a beautiful coffered panel accent wall with built-in shelving & storage. For added convenience, the home includes a full-size laundry room with storage cabinets, quartz countertop, and a sink. Additional storage is located near the entry to the two-car garage. A true highlight of this home is the spacious paved outdoor living area, offering both covered and open sun-exposed spaces within the screened lanai overlooking a peaceful water view. This is where you’ll find yourself enjoying the Florida lifestyle, whether preparing dinner at the outdoor kitchen, dining al fresco, watching the big sports game, entertaining family and friends, lounging in the sun, cooling off in the pool, relaxing in the spa, or enjoying your morning coffee while watching the birds. The HOA fee of $1,315 quarterly covers exterior landscaping & mulching. Residents also have access to a resort-style pool, fully equipped fitness center, yoga studio, clubroom, pickleball/basketball court, playground, and a scenic walking trail. NO CDD FEE. Grocery stores, retail options, and I-75 are minutes away, with Downtown Sarasota, Gulf Beaches, UTC Mall, numerous Golf Courses, and Parks all a short drive away.
Sold for $1,278,000
$1,278,000
9088 Bernini Pl, Sarasota, FL 34240
3beds
3,066sqft
Single Family Residence
Built in 2022
10,404 Square Feet Lot
$1,268,600 Zestimate®
$417/sqft
$6,953 Estimated rent
Home value
$1,268,600
$1.15M - $1.40M
$6,953/mo
Zestimate® history
Owner options
List your home for rent
$6,953/mo
Rent Zestimate®
Find your next renter with Zillow Rental Manager. Plus, with online applications, you can quickly screen prospective tenants – for free.
$6,953/mo
Rent Zestimate®
Refinance and save
$8,568/mo
Est. payment
Refinancing to a lower rate could help reduce your monthly payments and save thousands over the life of the loan.
$8,568/mo
Est. payment
Explore your selling options
Work with a Zillow partner agent
Leverage their expertise and Zillow's premium Showcase listings to get your home seen by more buyers.
Get startedList with your own agent
Get your home in front of millions of buyers by listing it on Zillow.
Learn how to do itSell it yourself
Take full control of how buyers see your home on Zillow by listing For Sale by Owner (FSBO).
List your homeWhat's special
Panoramic lanai screenOutdoor kitchenThree bedroomsMove-in-ready open-concept homeCovered front porchDesigner-selected light fixtures throughoutTile in the bathrooms
Zillow last checked:
Listing updated:
Listed by:
James Tassell, PLLC 941-726-0723,
JASON MITCHELL REAL ESTATE FLO 754-307-0607
Bought with:
Sam Kasprzyk-Benge, 3091049
WILLIAM RAVEIS REAL ESTATE
Source: Stellar MLS,MLS#: A4672603 Originating MLS: Osceola
Originating MLS: Osceola
Facts & features
Interior
Bedrooms & bathrooms
- Bedrooms: 3
- Bathrooms: 3
- Full bathrooms: 3
Primary bedroom
- Features: Ceiling Fan(s), Dual Sinks, En Suite Bathroom, Stone Counters, Walk-In Closet(s)
- Level: First
- Area: 357 Square Feet
- Dimensions: 17x21
Bedroom 2
- Features: Ceiling Fan(s), En Suite Bathroom, Built-in Closet
- Level: First
- Area: 192 Square Feet
- Dimensions: 16x12
Bedroom 3
- Features: Ceiling Fan(s), Built-in Closet
- Level: First
- Area: 210 Square Feet
- Dimensions: 14x15
Dining room
- Level: First
- Area: 294 Square Feet
- Dimensions: 21x14
Kitchen
- Features: Kitchen Island, Stone Counters, Built-in Closet
- Level: First
Laundry
- Features: Stone Counters
- Level: First
- Area: 98 Square Feet
- Dimensions: 14x7
Living room
- Level: First
- Area: 378 Square Feet
- Dimensions: 21x18
Office
- Features: Built-In Shelving
- Level: First
- Area: 224 Square Feet
- Dimensions: 14x16
Heating
- Central
Cooling
- Central Air
Appliances
- Included: Oven, Cooktop, Dishwasher, Disposal, Dryer, Exhaust Fan, Freezer, Gas Water Heater, Refrigerator, Washer, Water Filtration System, Water Softener
- Laundry: Laundry Room
Features
- Ceiling Fan(s), Central Vacuum, Crown Molding
- Flooring: Ceramic Tile, Luxury Vinyl
- Doors: Outdoor Kitchen, Sliding Doors
- Has fireplace: No
Interior area
- Total structure area: 4,186
- Total interior livable area: 3,066 sqft
Property
Parking
- Total spaces: 2
- Parking features: Driveway
- Attached garage spaces: 2
- Has uncovered spaces: Yes
- Details: Garage Dimensions: 24x20
Features
- Levels: One
- Stories: 1
- Exterior features: Irrigation System, Outdoor Kitchen, Sidewalk
- Has private pool: Yes
- Pool features: Heated, In Ground
- Has spa: Yes
- Spa features: Heated, In Ground
- Has view: Yes
- View description: Water, Pond
- Has water view: Yes
- Water view: Water,Pond
Lot
- Size: 10,404 Square Feet
Details
- Parcel number: 0245090234
- Zoning: RSF1
- Special conditions: None
Construction
Type & style
- Home type: SingleFamily
- Property subtype: Single Family Residence
Materials
- Block
- Foundation: Slab
- Roof: Tile
Condition
- New construction: No
- Year built: 2022
Utilities & green energy
- Sewer: Public Sewer
- Water: Public
- Utilities for property: BB/HS Internet Available, Cable Connected, Electricity Connected, Natural Gas Connected, Sewer Connected, Solar, Underground Utilities, Water Connected
Community & HOA
Community
- Features: Deed Restrictions, Fitness Center, Gated Community - No Guard, Irrigation-Reclaimed Water, Playground, Pool, Sidewalks
- Pet fee: $0 monthly
- Subdivision: ARTISTRY PH 2C & 2D
HOA
- Has HOA: Yes
- Amenities included: Basketball Court, Clubhouse, Fitness Center, Gated, Pickleball Court(s), Playground, Trail(s)
- Services included: Community Pool, Maintenance Grounds, Manager, Recreational Facilities, Security
- HOA fee: $438 monthly
- HOA name: Melanie Hernandez
- HOA phone: 813-565-4663
Location
- Region: Sarasota
Financial & listing details
- Price per square foot: $417/sqft
- Tax assessed value: $820,100
- Annual tax amount: $10,189
- Date on market: 11/19/2025
- Cumulative days on market: 67 days
- Listing terms: Cash,Conventional,VA Loan
- Ownership: Fee Simple
- Total actual rent: 0
- Electric utility on property: Yes
- Road surface type: Asphalt
Price history
| Date | Event | Price |
|---|---|---|
| 3/31/2026 | Sold | $1,278,000-3.5%$417/sqft |
Source:  Stellar MLS #A4672603 Report a problem Stellar MLS #A4672603 Report a problem | ||
| 1/27/2026 | Pending sale | $1,324,000$432/sqft |
Source: Stellar MLS #A4672603 Report a problem | ||
| 1/9/2026 | Price change | $1,324,000-1.9%$432/sqft |
Source: Stellar MLS #A4672603 Report a problem | ||
| 11/19/2025 | Listed for sale | $1,349,000+51.4%$440/sqft |
Source: Stellar MLS #A4672603 Report a problem | ||
| 12/30/2022 | Sold | $891,300$291/sqft |
Source: Public Record Report a problem | ||
Public tax history
| Year | Property taxes | Tax assessment |
|---|---|---|
| 2025 | $10,319 +1.3% | $820,100 +0.4% |
| 2024 | $10,189 +3.9% | $816,600 +3.9% |
| 2023 | $9,810 +415.8% | $785,800 +390.2% |
| 2022 | $1,902 | $160,300 |
| 2021 | -- | -- |
Find assessor info on the county website
Neighborhood: 34240
Nearby homes
- $1,046,7003 bd3 ba3k sqft9084 Bernini Pl, Sarasota, FL 34240Off Market
- $587,9002 bd2 ba1.9k sqft9092 Bernini Pl, Sarasota, FL 34240Off Market
- $780,1103 bd4 ba2.5k sqft9096 Bernini Pl, Sarasota, FL 34240Sold
- $756,9003 bd3 ba2.3k sqft9100 Bernini Pl, Sarasota, FL 34240Sold
- $947,0003 bd3 ba2.3k sqft9076 Bernini Pl, Sarasota, FL 34240Off Market
- $1,131,7004 bd4 ba3.5k sqft9153 Bernini Pl, Sarasota, FL 34240Off Market
- $1,022,5003 bd3 ba3.1k sqft9149 Bernini Pl, Sarasota, FL 34240Off Market
- $931,9003 bd4 ba2.5k sqft9157 Bernini Pl, Sarasota, FL 34240Off Market
Nearby schools
GreatSchools rating
- 9/10Tatum Ridge Elementary SchoolGrades: PK-5Distance: 2.4 mi
- 5/10Mcintosh Middle SchoolGrades: 6-8Distance: 5.5 mi
- 3/10Booker High SchoolGrades: 9-12Distance: 10.2 mi
Get a cash offer in 3 minutes
Find out how much your home could sell for in as little as 3 minutes with a no-obligation cash offer.
Estimated market value
$1,268,600
Get a cash offer in 3 minutes
Find out how much your home could sell for in as little as 3 minutes with a no-obligation cash offer.
Estimated market value
$1,268,600
- Florida
- Sarasota County
- Sarasota
- 34240
- 9088 Bernini Pl
Nearby cities
Nearby neighborhoods
Nearby zip codes
Other Sarasota Topics
