HIGHEST AND BEST OFFERS DUE:
MONDAY, FEBRUARY 10TH AT 9 AM
Charming & Well-Maintained 3-Bedroom Ranch in Swartz Creek!
Discover this beautifully maintained 3-bedroom, 1.5-bathroom ranch, offering 1,118 sq. ft. of comfortable living space on the main level alone! The home is situated in the desirable Winchester Village Subdivision in the City of Swartz Creek.
Built in 1957, this home boasts hardwood flooring, abundant natural light, and a spacious kitchen/dining combo with extensive cabinet space and an extra-deep pantry for all your storage needs.
The full bathroom is thoughtfully situated off the hallway leading to the bedrooms and features double sinks, ample counter space, and a dedicated linen closet. The partially finished basement adds even more functionality, offering a large recreation/family room, extensive built-in storage cabinets, closets, and shelving to keep your home organized. The washer and dryer are even included in the sale.
Outdoor features include an attached two-car garage with a single drive-thru bay, a fully fenced in backyard, a shed, and a steel-framed shelter perfect for boat or automobile storage.
Conveniently located less than a mile from Syring Elementary, Swartz Creek High School, and Abrams Park, where you'll find baseball, soccer, and softball fields, basketball, volleyball, pickleball, and tennis courts, play structures, pavilions with BBQ grills, and even a sledding hill for winter fun!
This home is move-in ready and packed with thoughtful details. Schedule your showing today!
Sold for $196,000
$196,000
9088 Chelmsford Dr, Swartz Creek, MI 48473
3beds
2,001sqft
Single Family Residence
Built in 1957
8,712 Square Feet Lot
$209,700 Zestimate®
$98/sqft
$1,929 Estimated rent
Home value
$209,700
$191,000 - $231,000
$1,929/mo
Zestimate® history
Owner options
List your home for rent
$1,929/mo
Rent Zestimate®
Find your next renter with Zillow Rental Manager. Plus, with online applications, you can quickly screen prospective tenants – for free.
$1,929/mo
Rent Zestimate®
Refinance and save
$1,368/mo
Est. payment
Refinancing to a lower rate could help reduce your monthly payments and save thousands over the life of the loan.
$1,368/mo
Est. payment
Explore your selling options
Work with a Zillow partner agent
Leverage their expertise and Zillow's premium Showcase listings to get your home seen by more buyers.
Get startedList with your own agent
Get your home in front of millions of buyers by listing it on Zillow.
Learn how to do itSell it yourself
Take full control of how buyers see your home on Zillow by listing For Sale by Owner (FSBO).
List your homeWhat's special
Partially finished basementAbundant natural lightAmple counter spaceHardwood flooringExtensive built-in storage cabinetsDedicated linen closetSteel-framed shelter
Zillow last checked:
Listing updated:
Listed by:
Laura A Plaza 517-712-8460,
Home Towne Real Estate
Source: Greater Lansing AOR,MLS#: 286113
Facts & features
Interior
Bedrooms & bathrooms
- Bedrooms: 3
- Bathrooms: 2
- Full bathrooms: 1
- 1/2 bathrooms: 1
Primary bedroom
- Description: BTVAM
- Level: First
- Area: 135.1 Square Feet
- Dimensions: 11.42 x 11.83
Bedroom 2
- Description: BTVAM
- Level: First
- Area: 115.45 Square Feet
- Dimensions: 11.08 x 10.42
Bedroom 3
- Description: BTVAM
- Level: First
- Area: 112.02 Square Feet
- Dimensions: 10.75 x 10.42
Bathroom 1
- Description: BTVAM
- Level: First
- Area: 82.81 Square Feet
- Dimensions: 7 x 11.83
Bathroom 2
- Description: Finished - BTVAM
- Level: Basement
- Area: 19.14 Square Feet
- Dimensions: 4.33 x 4.42
Dining room
- Description: Kitchen/Dining Combo - BTVAM
- Level: First
- Area: 192.24 Square Feet
- Dimensions: 16.25 x 11.83
Family room
- Description: Finished - BTVAM
- Level: Basement
- Area: 507.19 Square Feet
- Dimensions: 27.67 x 18.33
Game room
- Description: Finished - BTVAM
- Level: Basement
- Area: 196.08 Square Feet
- Dimensions: 17.17 x 11.42
Kitchen
- Description: Kitchen/Dining Combo - BTVAM
- Level: First
- Area: 192.24 Square Feet
- Dimensions: 16.25 x 11.83
Living room
- Description: BTVAM
- Level: First
- Area: 223.63 Square Feet
- Dimensions: 16.17 x 13.83
Utility room
- Description: Unfinished - BTVAM
- Level: Basement
- Area: 269.28 Square Feet
- Dimensions: 23.58 x 11.42
Workshop
- Description: Finished - BTVAM
- Level: Basement
- Area: 161.25 Square Feet
- Dimensions: 12.9 x 12.5
Heating
- Forced Air, Natural Gas
Cooling
- Central Air
Appliances
- Included: Disposal, Gas Water Heater, Washer, Refrigerator, Gas Range, Dryer, Dishwasher
- Laundry: In Basement
Features
- Double Vanity, Eat-in Kitchen, Laminate Counters, Pantry, Storage
- Flooring: Ceramic Tile, Hardwood, Linoleum
- Basement: Concrete,Partially Finished,Sump Pump
- Has fireplace: No
- Fireplace features: None
Interior area
- Total structure area: 2,236
- Total interior livable area: 2,001 sqft
- Finished area above ground: 1,118
- Finished area below ground: 883
Property
Parking
- Total spaces: 2
- Parking features: Attached, Deck, Drive Through, Driveway, Garage, Garage Door Opener, Garage Faces Front, Paved
- Attached garage spaces: 2
- Has uncovered spaces: Yes
Features
- Levels: One
- Stories: 1
- Entry location: Front Door
- Patio & porch: Deck
- Exterior features: Dog Run, Storage
- Pool features: None
- Spa features: None
- Fencing: Back Yard,Chain Link
- Has view: Yes
- View description: None
Lot
- Size: 8,712 Square Feet
- Dimensions: 70' x 125'
- Features: Back Yard, City Lot, Rectangular Lot
Details
- Additional structures: Shed(s)
- Foundation area: 1118
- Parcel number: 255803528022
- Zoning description: Zoning
- Special conditions: Trust
Construction
Type & style
- Home type: SingleFamily
- Architectural style: Ranch
- Property subtype: Single Family Residence
Materials
- Brick, Aluminum Siding
- Foundation: Concrete Perimeter
- Roof: Shingle
Condition
- Year built: 1957
Utilities & green energy
- Sewer: Public Sewer
- Water: Public
- Utilities for property: Water Connected, Sewer Connected, Phone Available, Natural Gas Connected, High Speed Internet Available, Electricity Connected
Community & HOA
Community
- Features: None
- Subdivision: None
HOA
- Amenities included: None
Location
- Region: Swartz Creek
Financial & listing details
- Price per square foot: $98/sqft
- Tax assessed value: $176,600
- Annual tax amount: $2,161
- Date on market: 2/6/2025
- Listing terms: Cash,Conventional
- Road surface type: Paved
Price history
| Date | Event | Price |
|---|---|---|
| 3/7/2025 | Sold | $196,000+12%$98/sqft |
Source:  Greater Lansing AOR #286113 Report a problem Greater Lansing AOR #286113 Report a problem | ||
| 2/11/2025 | Pending sale | $175,000$87/sqft |
Source: Greater Lansing AOR #286113 Report a problem | ||
| 2/6/2025 | Listed for sale | $175,000+82.3%$87/sqft |
Source: Greater Lansing AOR #286113 Report a problem | ||
| 2/22/1999 | Sold | $96,000$48/sqft |
Source:  MiRealSource #20196493 Report a problem MiRealSource #20196493 Report a problem | ||
Public tax history
| Year | Property taxes | Tax assessment |
|---|---|---|
| 2025 | $2,161 +4.8% | $88,300 +4.1% |
| 2024 | $2,062 | $84,800 +8% |
| 2023 | -- | $78,500 +18% |
| 2022 | -- | $66,500 +5.6% |
| 2021 | -- | $63,000 +5.4% |
| 2020 | -- | $59,800 +7.7% |
| 2019 | -- | $55,500 +11.9% |
| 2018 | $1,643 +20% | $49,600 |
| 2017 | $1,369 +13.7% | $49,600 +3.3% |
| 2016 | $1,204 | $48,000 +9.3% |
| 2015 | $1,204 +30.9% | $43,900 +8.4% |
| 2014 | $920 | $40,500 +10.1% |
| 2012 | -- | $36,800 -15.2% |
| 2011 | -- | $43,400 -12.5% |
| 2010 | -- | $49,600 -18.3% |
| 2008 | $340 | $60,700 -5.6% |
| 2006 | -- | $64,320 +1.3% |
| 2005 | -- | $63,480 +3.2% |
| 2004 | -- | $61,540 +10.6% |
| 2003 | -- | $55,660 +7% |
| 2002 | $975 +44.7% | $52,020 +10.6% |
| 2001 | $674 +11.5% | $47,030 +4.9% |
| 2000 | $605 | $44,850 |
Find assessor info on the county website
Neighborhood: 48473
Nearby homes
- $223,700-- bd2 ba1.4k sqft9080 Chelmsford Dr, Swartz Creek, MI 48473Off Market
- $218,0003 bd2 ba1k sqft9096 Chelmsford Dr, Swartz Creek, MI 48473Off Market
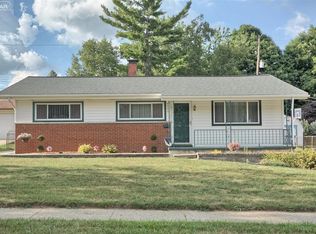
- $188,100-- bd1 ba1k sqft9095 Chesterfield Dr, Swartz Creek, MI 48473Off Market
- $213,500-- bd1 ba1.3k sqft9072 Chelmsford Dr, Swartz Creek, MI 48473Off Market
- $189,200-- bd1 ba1.2k sqft9087 Chesterfield Dr, Swartz Creek, MI 48473Off Market
- $219,1004 bd2 ba1.1k sqft9103 Chesterfield Dr, Swartz Creek, MI 48473Off Market
- $222,100-- bd1 ba1.1k sqft9104 Chelmsford Dr, Swartz Creek, MI 48473Off Market
- $196,0003 bd2 ba1k sqft9079 Chesterfield Dr, Swartz Creek, MI 48473Off Market
Nearby schools
GreatSchools rating
- NASyring Elementary SchoolGrades: PK-2Distance: 0.2 mi
- 4/10Swartz Creek Middle SchoolGrades: 6-8Distance: 0.8 mi
- 5/10Swartz Creek High SchoolGrades: 9-12Distance: 0.5 mi
Schools provided by the listing agent
- High: Swartz Creek
- District: Swartz Creek
Source: Greater Lansing AOR. This data may not be complete. We recommend contacting the local school district to confirm school assignments for this home.
Get a cash offer in 3 minutes
Find out how much your home could sell for in as little as 3 minutes with a no-obligation cash offer.
Estimated market value
$209,700
Get a cash offer in 3 minutes
Find out how much your home could sell for in as little as 3 minutes with a no-obligation cash offer.
Estimated market value
$209,700
- Michigan
- Genesee County
- Swartz Creek
- 48473
- 9088 Chelmsford Dr
Nearby cities
Nearby zip codes
Other Swartz Creek Topics
