Welcome Home! This 3 bedroom, 2.5 bath home sits on 10 acres m/l, and is located approx. 6 miles outside of Mountain Grove, just off North Highway 95. Here you find quiet country living with plenty of room to provide your family a great place to call home. The front and back porches are covered and boast plenty of room for entertaining family and friends. The first thing that catches your eye as you walk in is the open floor plan with double back doors leading to the back deck where you are sure to sit and enjoy some incredible views. The kitchen boasts plenty of cabinet space with room and space for your family gatherings! The master bedroom is just off the kitchen with a large walk-in closet and bath that includes a tile walk-in shower, as well as a double vanity. The split bedroom floor plan offers plenty of room for family and friends with good closet space and full bath as well. Just outside the side door you will find a delightful, covered breezeway that connects you to your 2-car garage. There is a fenced garden area on the property with raised beds, kids play area, and a small outbuilding in the side yard. Location and quality construction define this home and property!
Closed
Price Unknown
9088 Holly Lane, Mountain Grove, MO 65711
3beds
1,728sqft
Hobby Farm
Built in 2015
10 Acres Lot
$349,100 Zestimate®
$--/sqft
$1,644 Estimated rent
Home value
$349,100
Estimated sales range
Not available
$1,644/mo
Zestimate® history
Owner options
List your home for rent
$1,644/mo
Rent Zestimate®
Find your next renter with Zillow Rental Manager. Plus, with online applications, you can quickly screen prospective tenants – for free.
$1,644/mo
Rent Zestimate®
Refinance and save
Refinancing to a lower rate could help reduce your monthly payments and save thousands over the life of the loan.
Explore your selling options
Work with a Zillow partner agent
Leverage their expertise and Zillow's premium Showcase listings to get your home seen by more buyers.
Get startedList with your own agent
Get your home in front of millions of buyers by listing it on Zillow.
Learn how to do itSell it yourself
Take full control of how buyers see your home on Zillow by listing For Sale by Owner (FSBO).
List your homeWhat's special
Small outbuildingKids play areaCovered breezewayIncredible viewsFenced garden areaOpen floor planSplit bedroom floor plan
Zillow last checked:
Listing updated:
Listed by:
Sarah Beller 417-349-0059,
Century 21 Hometown Properties,
Hannah Kelly 417-257-4529,
Century 21 Hometown Properties
Bought with:
Robinson & Lyons Real Estate Group, 2017027892
Keller Williams
Source: SOMOMLS as distributed by MLS GRID,MLS#: 60299980
Facts & features
Interior
Bedrooms & bathrooms
- Bedrooms: 3
- Bathrooms: 3
- Full bathrooms: 2
- 1/2 bathrooms: 1
Heating
- Forced Air, Wood Burning Furnace, Electric, Wood
Cooling
- Central Air, Ceiling Fan(s)
Appliances
- Included: Dishwasher, Free-Standing Electric Oven, Refrigerator, Water Softener Owned, Electric Water Heater
- Laundry: Main Level, W/D Hookup
Features
- Walk-in Shower, Laminate Counters, Walk-In Closet(s)
- Flooring: Carpet, Concrete
- Has basement: No
- Has fireplace: No
Interior area
- Total structure area: 1,728
- Total interior livable area: 1,728 sqft
- Finished area above ground: 1,728
- Finished area below ground: 0
Property
Parking
- Total spaces: 4
- Parking features: Driveway, Garage Faces Front
- Attached garage spaces: 4
- Has uncovered spaces: Yes
Accessibility
- Accessibility features: Accessible Common Area
Features
- Levels: One
- Stories: 1
- Patio & porch: Covered, Rear Porch, Front Porch
- Exterior features: Rain Gutters
- Has view: Yes
- View description: Panoramic
- Waterfront features: Pond
Lot
- Size: 10 Acres
- Features: Acreage, Pasture
Details
- Parcel number: 203.2070000012.00
Construction
Type & style
- Home type: SingleFamily
- Architectural style: Country
- Property subtype: Hobby Farm
Materials
- Wood Siding, Metal Siding
- Foundation: Slab
- Roof: Metal
Condition
- Year built: 2015
Utilities & green energy
- Sewer: Private Sewer
- Water: Private
Community & HOA
Community
- Subdivision: N/A
Location
- Region: Mountain Grove
Financial & listing details
- Tax assessed value: $22,370
- Annual tax amount: $561
- Date on market: 7/18/2025
- Listing terms: Cash,Conventional
- Road surface type: Gravel
Price history
| Date | Event | Price |
|---|---|---|
| 10/3/2025 | Sold | -- |
Source:  SOMOMLS as distributed by MLS GRID #60299980 Report a problem SOMOMLS as distributed by MLS GRID #60299980 Report a problem | ||
| 9/6/2025 | Pending sale | $339,900$197/sqft |
Source: SOMOMLS as distributed by MLS GRID #60299980 Report a problem | ||
| 8/8/2025 | Price change | $339,900-2.6%$197/sqft |
Source: SOMOMLS as distributed by MLS GRID #60299980 Report a problem | ||
| 7/18/2025 | Listed for sale | $349,000$202/sqft |
Source: SOMOMLS as distributed by MLS GRID #60299980 Report a problem | ||
Public tax history
| Year | Property taxes | Tax assessment |
|---|---|---|
| 2025 | -- | $22,370 +12.7% |
| 2024 | -- | $19,850 |
| 2023 | -- | $19,850 +10.6% |
| 2022 | -- | $17,940 |
| 2021 | -- | $17,940 +12.4% |
| 2020 | -- | $15,960 |
| 2019 | -- | $15,960 +3% |
| 2018 | -- | $15,490 |
| 2017 | -- | $15,490 +4.4% |
| 2016 | -- | $14,840 |
Find assessor info on the county website
Neighborhood: 65711
Nearby homes
- $--4 bd3 ba2.7k sqft9099 Holly Ln, Mountain Grove, MO 65711Sold
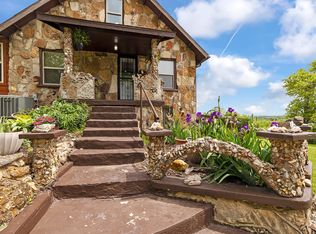
- $293,2003 bd-- ba1.6k sqft9019 Holly Ln, Mountain Grove, MO 65711Off Market
- $467,900-- bd-- ba2.4k sqft3504 Highway 95, Mountain Grove, MO 65711Off Market
- $210,5003 bd-- ba1.4k sqft4497 Nettleton Dr, Mountain Grove, MO 65711Off Market
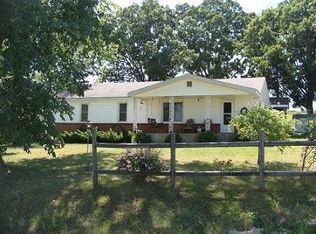
- $222,6003 bd-- ba1.8k sqft3566 Highway 95, Mountain Grove, MO 65711Off Market
- $213,5003 bd-- ba1.6k sqft3599 Highway 95, Mountain Grove, MO 65711Off Market
- $153,4003 bd-- ba1.3k sqft3599 Highway 95, Mountain Grove, MO 65711Off Market
- $339,500-- bd-- ba1.8k sqft4499 Nettleton Dr, Mountain Grove, MO 65711Off Market
Nearby schools
GreatSchools rating
- 6/10Mountain Grove Middle SchoolGrades: 5-8Distance: 5.2 mi
- 6/10Mountain Grove High SchoolGrades: 9-12Distance: 5.7 mi
- 8/10Mountain Grove Elementary SchoolGrades: PK-4Distance: 5.6 mi
Schools provided by the listing agent
- Elementary: Mountain Grove
- Middle: Mountain Grove
- High: Mountain Grove
Source: SOMOMLS as distributed by MLS GRID. This data may not be complete. We recommend contacting the local school district to confirm school assignments for this home.
- Missouri
- Wright County
- Mountain Grove
- 65711
- 9088 Holly Lane
Nearby cities
Nearby zip codes
Other Mountain Grove Topics
