Welcome home to this outstanding opportunity on over 1.5 acres in the Kenston School District. Over $80,000 in recent updates and improvements. The main level showcases gleaming hard wood floors, brick wood-burning fireplace, newer granite countertops, stainless steel appliances and a 2021 stunning sunroom/Three season addition with skylights that overlooks the deep and private backyard. The second-floor owner's suite features a walk in closet and private bath with marble floors and dual sinks. Newer Roof with transferable warranty (2023), Furnace/Aprilaire (2023), Shed (2019), Sump Pumps (2021,2024) and Sunroom/Three Season Room (2021) are some of the recent improvements. Enjoy great outdoor living space in the expansive backyard. Don't miss this one!
Closed
$385,000
9088 Old Meadow Dr, Chagrin Falls, OH 44023
4beds
--sqft
Single Family Residence
Built in 1984
1.51 Acres Lot
$437,800 Zestimate®
$--/sqft
$3,309 Estimated rent
Home value
$437,800
$416,000 - $460,000
$3,309/mo
Zestimate® history
Owner options
List your home for rent
$3,309/mo
Rent Zestimate®
Find your next renter with Zillow Rental Manager. Plus, with online applications, you can quickly screen prospective tenants – for free.
$3,309/mo
Rent Zestimate®
Refinance and save
$2,502/mo
Est. payment
Refinancing to a lower rate could help reduce your monthly payments and save thousands over the life of the loan.
$2,502/mo
Est. payment
Explore your selling options
Work with a Zillow partner agent
Leverage their expertise and Zillow's premium Showcase listings to get your home seen by more buyers.
Get startedList with your own agent
Get your home in front of millions of buyers by listing it on Zillow.
Learn how to do itSell it yourself
Take full control of how buyers see your home on Zillow by listing For Sale by Owner (FSBO).
List your homeWhat's special
Stainless steel appliancesDual sinksPrivate backyardWalk in closetMarble floorsExpansive backyardPrivate bath
Zillow last checked:
Listing updated:
Listed by:
Martin Neubert martinneubert@howardhanna.com216-570-3021,
Howard Hanna,
Brian Kresevic 440-476-6906,
Howard Hanna
Bought with:
Melissa S Harford, 2016000746
McDowell Homes Real Estate Services
Phillip Harford, 2017004548
McDowell Homes Real Estate Services
Source: MLS Now,MLS#: 5034574Originating MLS: Akron Cleveland Association of REALTORS
Facts & features
Interior
Bedrooms & bathrooms
- Bedrooms: 4
- Bathrooms: 3
- Full bathrooms: 2
- 1/2 bathrooms: 1
- Main level bathrooms: 1
Primary bedroom
- Description: Flooring: Carpet
- Features: Window Treatments
- Level: Second
- Dimensions: 18 x 12
Bedroom
- Description: Flooring: Carpet
- Features: Window Treatments
- Level: Second
- Dimensions: 15 x 11
Bedroom
- Description: Flooring: Carpet
- Features: Window Treatments
- Level: Second
- Dimensions: 13 x 10
Bedroom
- Description: Flooring: Carpet
- Features: Window Treatments
- Level: Second
- Dimensions: 12 x 9
Primary bathroom
- Description: Flooring: Marble
- Level: Second
Dining room
- Description: Flooring: Hardwood
- Features: Window Treatments
- Level: First
- Dimensions: 13 x 10
Eat in kitchen
- Description: Flooring: Parquet
- Features: Granite Counters, Natural Woodwork, Window Treatments
- Level: First
- Dimensions: 17 x 13
Family room
- Description: Flooring: Carpet
- Features: Fireplace
- Level: First
- Dimensions: 17 x 13
Living room
- Description: Flooring: Wood
- Features: Window Treatments
- Level: First
- Dimensions: 15 x 12
Other
- Description: Sunroom/Three Season Room Addition
- Level: First
- Dimensions: 14 x 10
Heating
- Forced Air, Gas
Cooling
- Central Air
Appliances
- Included: Dryer, Dishwasher, Range, Refrigerator, Water Softener, Washer
- Laundry: Electric Dryer Hookup, In Basement
Features
- Ceiling Fan(s), Chandelier, Double Vanity, Entrance Foyer, Eat-in Kitchen, Granite Counters, Kitchen Island, Natural Woodwork
- Basement: Partially Finished,Storage Space,Sump Pump
- Number of fireplaces: 1
- Fireplace features: Family Room, Wood Burning
Property
Parking
- Parking features: Attached, Garage
- Attached garage spaces: 2
Features
- Levels: Three Or More
- Patio & porch: Rear Porch, Enclosed, Glass Enclosed, Patio, Porch
Lot
- Size: 1.51 Acres
- Features: Flat, Level, Meadow, Many Trees
Details
- Parcel number: 02155461
Construction
Type & style
- Home type: SingleFamily
- Architectural style: Colonial
- Property subtype: Single Family Residence
Materials
- Aluminum Siding, Wood Siding
- Roof: Asphalt,Fiberglass
Condition
- Year built: 1984
Utilities & green energy
- Sewer: Septic Tank
- Water: Well
Community & HOA
Community
- Security: Smoke Detector(s)
- Subdivision: Old Meadow Estate
HOA
- Has HOA: No
Location
- Region: Chagrin Falls
Financial & listing details
- Tax assessed value: $305,200
- Annual tax amount: $5,081
- Date on market: 6/13/2024
- Cumulative days on market: 40 days
- Listing agreement: Exclusive Right To Sell
Price history
| Date | Event | Price |
|---|---|---|
| 6/26/2024 | Sold | $385,000-1% |
Source: Public Record Report a problem | ||
| 6/12/2024 | Pending sale | $389,000 |
Source: MLS Now #5034574 Report a problem | ||
| 5/8/2024 | Contingent | $389,000 |
Source: MLS Now #5034574 Report a problem | ||
| 5/3/2024 | Listed for sale | $389,000+54.4% |
Source: MLS Now #5034574 Report a problem | ||
| 12/27/2017 | Sold | $252,000-3% |
Source: MLS Now #3945464 Report a problem | ||
| 10/4/2017 | Listed for sale | $259,900 |
Source: Howard Hanna - Solon #3945464 Report a problem | ||
Public tax history
| Year | Property taxes | Tax assessment |
|---|---|---|
| 2025 | $5,758 +0.7% | $106,830 |
| 2024 | $5,716 +12.5% | $106,830 +1% |
| 2023 | $5,081 +6.1% | $105,810 +35.3% |
| 2022 | $4,790 -2.5% | $78,230 -2.1% |
| 2021 | $4,911 -2.7% | $79,940 |
| 2020 | $5,044 +6.7% | $79,940 +16.3% |
| 2019 | $4,727 +0.4% | $68,740 |
| 2018 | $4,708 0% | $68,740 |
| 2017 | $4,709 -1.6% | $68,740 +0.4% |
| 2016 | $4,786 +2.8% | $68,470 |
| 2015 | $4,655 +9.4% | $68,470 |
| 2014 | $4,254 -0.8% | $68,470 |
| 2013 | $4,286 +0.1% | $68,470 |
| 2012 | $4,282 -0.2% | $68,470 |
| 2011 | $4,291 -2% | $68,470 -7.5% |
| 2010 | $4,380 +2.1% | $74,000 |
| 2009 | $4,291 -0.2% | $74,000 |
| 2008 | $4,298 -0.2% | $74,000 |
| 2007 | $4,306 +1.5% | $74,000 |
| 2006 | $4,243 -0.1% | $74,000 |
| 2005 | $4,249 +21.4% | $74,000 +13.4% |
| 2004 | $3,499 +2% | $65,280 |
| 2003 | $3,431 +0.5% | $65,280 |
| 2002 | $3,414 +9.4% | $65,280 +11.3% |
| 2001 | $3,121 +1.3% | $58,660 |
| 2000 | $3,082 +1.3% | $58,660 |
| 1999 | $3,044 | $58,660 |
Find assessor info on the county website
Neighborhood: 44023
Nearby homes
- $401,1003 bd2 ba1.7k sqft9080 Old Meadow Dr, Chagrin Falls, OH 44023Off Market
- $418,9003 bd2 ba1.8k sqft9120 Old Meadow Dr, Chagrin Falls, OH 44023Off Market
- $383,2004 bd2 ba2k sqft9060 Old Meadow Dr, Chagrin Falls, OH 44023Off Market
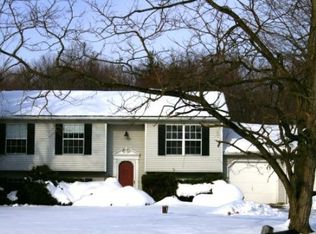
- $474,6003 bd1 ba2.3k sqft9130 Old Meadow Dr, Chagrin Falls, OH 44023Off Market
- $330,0003 bd3 ba-- sqft17906 Harvest Dr, Chagrin Falls, OH 44023Sold
- $14,700-- bd-- ba-- sqft17906 Harvest Dr, Chagrin Falls, OH 44023Off Market
- $525,8004 bd2 ba2.5k sqft9129 Old Meadow Dr, Chagrin Falls, OH 44023Off Market
- $13,200-- bd-- ba-- sqft9129 Old Meadow Dr, Chagrin Falls, OH 44023Off Market
Nearby schools
GreatSchools rating
- 7/10Kenston Middle SchoolGrades: 4-7Distance: 1 mi
- 8/10Kenston High SchoolGrades: 8-12Distance: 1 mi
- 10/10Timmons Elementary SchoolGrades: PK-3Distance: 1.2 mi
Schools provided by the listing agent
- District: Kenston LSD - 2804
Source: MLS Now. This data may not be complete. We recommend contacting the local school district to confirm school assignments for this home.
Get a cash offer in 3 minutes
Find out how much your home could sell for in as little as 3 minutes with a no-obligation cash offer.
Estimated market value
$437,800
Get a cash offer in 3 minutes
Find out how much your home could sell for in as little as 3 minutes with a no-obligation cash offer.
Estimated market value
$437,800
- Ohio
- Geauga County
- Chagrin Falls
- 44023
- 9088 Old Meadow Dr
