Have you seen this stunning subdivision just a stone’s throw away from Whitmore Lake? It’s a 4-bedroom ranch nestled on a premium private lot, offering a backyard shrouded in woods and a fantastic floor plan. Imagine stepping into a living room/great room that’s straight out of a postcard, with a view of your very own private backyard. The bedrooms are spacious and inviting, and the primary bedroom boasts a large walk-in closet. The dining room features a bay window that overlooks the privately wooded backyard, creating a serene ambiance. And the walkout basement? It’s got a bonus room that could be transformed into an extra bedroom, making this home a cozy 5-bedroom paradise. The basement offers plenty of natural lighting, and there’s even a half bathroom waiting for your personal touch, including the option to add a tub or shower. Plus, the 2-car garage makes it a breeze to come and go, and there’s plenty of room for extra storage. Oh, and great location with easy access to US 23, Brighton and Ann Arbor. Whitmore Lake schools... You will not be disappointed!
Sold for $340,000
$340,000
9088 Posey Dr, Whitmore Lake, MI 48189
4beds
2,641sqft
Single Family Residence
Built in 1997
0.26 Acres Lot
$425,500 Zestimate®
$129/sqft
$3,235 Estimated rent
Home value
$425,500
$404,000 - $447,000
$3,235/mo
Zestimate® history
Owner options
List your home for rent
$3,235/mo
Rent Zestimate®
Find your next renter with Zillow Rental Manager. Plus, with online applications, you can quickly screen prospective tenants – for free.
$3,235/mo
Rent Zestimate®
Refinance and save
$2,811/mo
Est. payment
Refinancing to a lower rate could help reduce your monthly payments and save thousands over the life of the loan.
$2,811/mo
Est. payment
Explore your selling options
Work with a Zillow partner agent
Leverage their expertise and Zillow's premium Showcase listings to get your home seen by more buyers.
Get startedList with your own agent
Get your home in front of millions of buyers by listing it on Zillow.
Learn how to do itSell it yourself
Take full control of how buyers see your home on Zillow by listing For Sale by Owner (FSBO).
List your homeWhat's special
Walkout basementBackyard shrouded in woodsPlenty of natural lightingFantastic floor planLarge walk-in closetPrivately wooded backyardBonus room
Zillow last checked:
Listing updated:
Listed by:
Lawrence Gillikin 248-963-0505,
Brookstone, Realtors LLC
Bought with:
Lynn Marie Purpura, 6501241361
EXP Realty Rochester
Source: Realcomp II,MLS#: 20251043135
Facts & features
Interior
Bedrooms & bathrooms
- Bedrooms: 4
- Bathrooms: 3
- Full bathrooms: 2
- 1/2 bathrooms: 1
Primary bedroom
- Level: Entry
- Area: 180
- Dimensions: 15 X 12
Bedroom
- Level: Entry
- Area: 120
- Dimensions: 12 X 10
Bedroom
- Level: Basement
- Area: 120
- Dimensions: 12 X 10
Bedroom
- Level: Basement
- Area: 210
- Dimensions: 14 X 15
Primary bathroom
- Level: Entry
- Area: 48
- Dimensions: 8 X 6
Other
- Level: Entry
- Area: 40
- Dimensions: 8 X 5
Other
- Level: Basement
Dining room
- Level: Entry
- Area: 120
- Dimensions: 12 X 10
Kitchen
- Level: Entry
- Area: 120
- Dimensions: 12 X 10
Laundry
- Level: Entry
- Area: 84
- Dimensions: 12 X 7
Living room
- Level: Entry
- Area: 264
- Dimensions: 22 X 12
Heating
- Forced Air, Natural Gas
Cooling
- Ceiling Fans, Central Air
Appliances
- Included: Dishwasher, Disposal, Dryer, Free Standing Gas Oven, Free Standing Refrigerator, Gas Cooktop, Self Cleaning Oven, Washer
- Laundry: Gas Dryer Hookup, Laundry Room, Washer Hookup
Features
- High Speed Internet, Programmable Thermostat
- Windows: Egress Windows
- Basement: Finished,Full
- Has fireplace: No
Interior area
- Total interior livable area: 2,641 sqft
- Finished area above ground: 1,441
- Finished area below ground: 1,200
Property
Parking
- Total spaces: 2
- Parking features: Two Car Garage, Attached, Direct Access, Driveway, Electricityin Garage, Garage Faces Front, Garage Door Opener
- Attached garage spaces: 2
Features
- Levels: One
- Stories: 1
- Entry location: GroundLevel
- Patio & porch: Covered, Porch
- Pool features: None
- Fencing: Back Yard,Fenced,Fencing Allowed
Lot
- Size: 0.26 Acres
- Dimensions: 80 x 144
- Features: Level
Details
- Parcel number: B00205480095
- Special conditions: Short Sale No,Standard
Construction
Type & style
- Home type: SingleFamily
- Architectural style: Ranch
- Property subtype: Single Family Residence
Materials
- Brick, Vinyl Siding
- Foundation: Basement, Poured
- Roof: Asphalt
Condition
- Site Condo
- New construction: No
- Year built: 1997
Utilities & green energy
- Electric: Circuit Breakers
- Sewer: Public Sewer
- Water: Well
- Utilities for property: Underground Utilities
Community & HOA
Community
- Subdivision: EAGLE GARDENS CONDO
HOA
- Has HOA: Yes
- Services included: Snow Removal
- HOA fee: $536 annually
- HOA phone: 734-222-3700
Location
- Region: Whitmore Lake
Financial & listing details
- Price per square foot: $129/sqft
- Tax assessed value: $174,135
- Annual tax amount: $3,584
- Date on market: 10/13/2025
- Cumulative days on market: 4 days
- Listing agreement: Exclusive Right To Sell
- Listing terms: Cash,Conventional,FHA,Va Loan
Price history
| Date | Event | Price |
|---|---|---|
| 11/18/2025 | Sold | $340,000+1.5%$129/sqft |
Source:  Realcomp II #20251043135 Report a problem Realcomp II #20251043135 Report a problem | ||
| 11/14/2025 | Pending sale | $335,000$127/sqft |
Source: Realcomp II #20251043135 Report a problem | ||
| 10/13/2025 | Listed for sale | $335,000+34%$127/sqft |
Source: Realcomp II #20251043135 Report a problem | ||
| 8/16/2023 | Sold | $250,000+70.3%$95/sqft |
Source: Public Record Report a problem | ||
| 5/11/2010 | Sold | $146,800-29.3%$56/sqft |
Source: Public Record Report a problem | ||
| 10/18/2001 | Sold | $207,500+33.9%$79/sqft |
Source: Public Record Report a problem | ||
| 10/1/1997 | Sold | $154,970$59/sqft |
Source: Public Record Report a problem | ||
Public tax history
| Year | Property taxes | Tax assessment |
|---|---|---|
| 2025 | $10,420 | $183,000 +8.3% |
| 2024 | -- | $168,900 +6.8% |
| 2023 | -- | $158,200 +13.5% |
| 2022 | -- | $139,400 +5.7% |
| 2021 | -- | $131,900 +6.5% |
| 2020 | $3,293 | $123,800 +6.8% |
| 2019 | -- | $115,900 +6.2% |
| 2018 | -- | $109,100 +1.7% |
| 2017 | -- | $107,300 +43.2% |
| 2016 | -- | $74,940 +0.3% |
| 2015 | -- | $74,716 +3.2% |
| 2014 | -- | $72,390 |
| 2013 | -- | $72,390 +2.4% |
| 2012 | -- | $70,700 -13.1% |
| 2011 | -- | $81,400 -2.6% |
| 2010 | -- | $83,600 -9.6% |
| 2009 | -- | $92,500 -12.8% |
| 2008 | -- | $106,100 -10.4% |
| 2007 | -- | $118,400 +1.3% |
| 2005 | -- | $116,900 +3.7% |
| 2004 | -- | $112,700 +1.2% |
| 2003 | -- | $111,400 +4.7% |
| 2002 | $3,252 | $106,400 +5% |
| 2001 | -- | $101,300 +7.7% |
| 2000 | -- | $94,100 +8.8% |
| 1999 | $2,687 | $86,500 |
Find assessor info on the county website
Neighborhood: 48189
Nearby homes
- $356,1003 bd2 ba1.2k sqft9066 Posey Dr, Whitmore Lake, MI 48189Off Market
- $414,4003 bd3 ba2.5k sqft9092 Posey Dr, Whitmore Lake, MI 48189Off Market
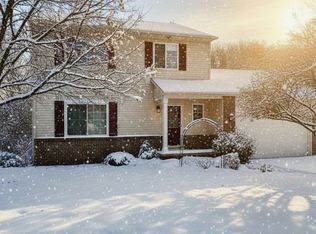
- $385,0003 bd3 ba2k sqft9107 Posey Dr, Whitmore Lake, MI 48189Sold
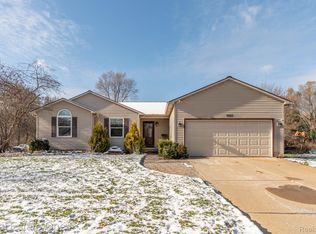
- $343,7003 bd2 ba1.4k sqft9098 Posey Dr, Whitmore Lake, MI 48189Off Market
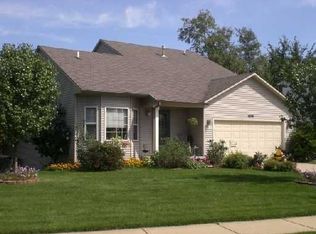
- $379,0003 bd2 ba1.6k sqft9062 Posey Dr, Whitmore Lake, MI 48189Off Market
- $393,6003 bd2 ba1.5k sqft9085 Posey Ct, Whitmore Lake, MI 48189Off Market
- $380,8004 bd2 ba1.7k sqft9069 Posey Ct, Whitmore Lake, MI 48189Off Market
- $361,9003 bd2 ba1.4k sqft9058 Posey Dr, Whitmore Lake, MI 48189Off Market
Nearby schools
GreatSchools rating
- 7/10Whitmore Lake Elementary SchoolGrades: K-6Distance: 1.8 mi
- 8/10Whitmore Lake High SchoolGrades: 7-12Distance: 2.2 mi
Get a cash offer in 3 minutes
Find out how much your home could sell for in as little as 3 minutes with a no-obligation cash offer.
Estimated market value
$425,500
Get a cash offer in 3 minutes
Find out how much your home could sell for in as little as 3 minutes with a no-obligation cash offer.
Estimated market value
$425,500
- Michigan
- Washtenaw County
- Whitmore Lake
- 48189
- 9088 Posey Dr
Nearby cities
Nearby zip codes
Other Whitmore Lake Topics
