Skip main navigation
Sold
  • $317,500

    9088 Ramapo Dr, Fishers, IN 46038

    3beds
    1,844sqft
    Residential, Townhouse
    Built in 2017
    1,306.8 Square Feet Lot
    $317,500 Zestimate®
    $172/sqft
    $2,321 Estimated rent

    Home value

    $317,500

    $302,000 - $333,000

    $2,321/mo

    Zestimate® history
    Loading
    Loading...

    Owner options

    List your home for rent

    $2,321/mo

    Rent Zestimate®

    Find your next renter with Zillow Rental Manager. Plus, with online applications, you can quickly screen prospective tenants – for free.

    Learn more

    $2,321/mo

    Rent Zestimate®

    Refinance and save

    $2,119/mo

    Est. payment

    Refinancing to a lower rate could help reduce your monthly payments and save thousands over the life of the loan.

    See today's rates

    $2,119/mo

    Est. payment

    Explore your selling options

    Work with a Zillow partner agent

    Leverage their expertise and Zillow's premium Showcase listings to get your home seen by more buyers.

    Get started

    List with your own agent

    Get your home in front of millions of buyers by listing it on Zillow.

    Learn how to do it

    Sell it yourself

    Take full control of how buyers see your home on Zillow by listing For Sale by Owner (FSBO).

    List your home

    What's special

    High-end kitchenTray ceilingSpacious tiled showerHuge islandNewer designLuxury primary suiteAmazing closets

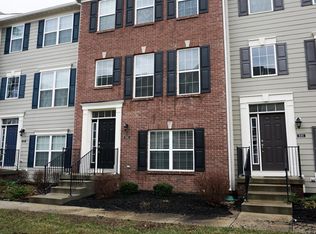
    Look no further than this stunning townhome in the heart of Fishers. It's located right on the Nickel Plate Trail - literally steps away giving you access to all things downtown Fishers! Nickel Plate Ampitheater concerts, dining, shopping, etc! Walk to YMCA! You'll love the newer design of this home tucked away in an established area. 3 levels of living incl'g the downstairs bonus room recreation space, an open concept main level w/ a high-end kitchen and huge island plus a living/dining combo AND an office w/ built-ins! Upstairs are 3 bedrooms incl'g a luxury primary suite w/ tray ceiling and spacious tiled shower. Amazing closets too. Water softener stays along w/ the conveniently-located upstairs washer and dryer. 2 car garage!

    This property is off market, which means it's not currently listed for sale or rent on Zillow. This may be different from what's available on other websites or public sources.

    Zillow last checked:

    Listing updated:

    Listing Provided by:

    Kristen Yazel 317-721-2745,

    CENTURY 21 Scheetz

    Bought with:

    Steve Lew

    Steve Lew Real Estate Group, LLC

    Isaiah Ullery

    Steve Lew Real Estate Group, LLC

    Source: MIBOR as distributed by MLS GRID,MLS#: 21923168MLS Logo

    Facts & features

    Interior

    Bedrooms & bathrooms
    • Bedrooms: 3
    • Bathrooms: 3
    • Full bathrooms: 2
    • 1/2 bathrooms: 1
    • Main level bathrooms: 1
    Primary bedroom
    • Level: Upper
    • Area: 169 Square Feet
    • Dimensions: 13x13
    Bedroom 2
    • Level: Upper
    • Area: 99 Square Feet
    • Dimensions: 9x11
    Bedroom 3
    • Level: Upper
    • Area: 99 Square Feet
    • Dimensions: 11x9
    Bonus room
    • Features: Laminate Hardwood
    • Level: Main
    • Area: 198 Square Feet
    • Dimensions: 11x18
    Breakfast room
    • Features: Laminate Hardwood
    • Level: Main
    • Area: 72 Square Feet
    • Dimensions: 9x8
    Great room
    • Features: Laminate Hardwood
    • Level: Main
    • Area: 140 Square Feet
    • Dimensions: 10x14
    Kitchen
    • Features: Laminate Hardwood
    • Level: Main
    • Area: 180 Square Feet
    • Dimensions: 15x12
    Office
    • Features: Laminate Hardwood
    • Level: Main
    • Area: 121 Square Feet
    • Dimensions: 11x11
    Heating
    • Forced Air, High Efficiency (90%+ AFUE )
    Cooling
    • Has cooling: Yes
    Appliances
    • Included: Dishwasher, Dryer, Disposal, MicroHood, Gas Oven, Double Oven, Refrigerator, Washer, Electric Water Heater
    • Laundry: Upper Level
    Features
    • Bookcases, High Ceilings, Tray Ceiling(s), Kitchen Island, Entrance Foyer, Ceiling Fan(s), High Speed Internet, Eat-in Kitchen, Pantry, Smart Thermostat, Walk-In Closet(s)
    • Windows: Screens, Windows Vinyl, Wood Work Painted
    • Has basement: No
    Interior area
    • Total structure area: 1,844
    • Total interior livable area: 1,844 sqft
    • Finished area below ground: 0

    Property

    Parking
    • Total spaces: 2
    • Parking features: Attached, Concrete, Garage Door Opener, Rear/Side Entry
    • Attached garage spaces: 2
    • Details: Garage Parking Other(Finished Garage, Keyless Entry)
    Features
    • Levels: Three Or More
    • Entry location: Building Private Entry,Ground Level
    • Patio & porch: Porch
    • Exterior features: Balcony
    Lot
    • Size: 1,306 sqft
    • Features: Sidewalks, Storm Sewer, Street Lights, Trees-Small (Under 20 Ft)
    Details
    • Parcel number: 291130039073000006
    • Special conditions: Corporate Owned,Defects/None Noted,Real Estate Owned,Sales Disclosure On File

    Construction

    Type & style
    • Home type: Townhouse
    • Architectural style: Multi Level
    • Property subtype: Residential, Townhouse
    • Attached to another structure: Yes
    Materials
    • Cement Siding
    • Foundation: Slab
    Condition
    • New construction: No
    • Year built: 2017
    Details
    • Builder name: Calatlantic Homes

    Utilities & green energy

    • Water: Municipal/City

    Community & neighborhood

    Security
    • Security features: Security Alarm Paid
    Community
    • Community features: Sidewalks, Street Lights, Suburban
    Location
    • Region: Fishers
    • Subdivision: Princeton Woods

    HOA & financial

    HOA
    • Has HOA: Yes
    • HOA fee: $144 monthly
    • Amenities included: Landscaping, Maintenance Grounds, Maintenance Structure
    • Services included: Sewer, Entrance Common, Insurance, Irrigation, Lawncare, Maintenance Grounds, Maintenance, Management, Snow Removal
    • Association phone: 317-253-1401

    Price history

    DateEventPrice
    7/5/2023Sold$322,000+33.1%$175/sqft
    Source: MIBOR as distributed by MLS GRID #21923168 Report a problem
    9/7/2018Sold$242,000-1.6%$131/sqft
    Source: MIBOR as distributed by MLS GRID #21583362 Report a problem
    7/30/2018Pending sale$245,900$133/sqft
    Source: CENTURY 21 Scheetz #21583362 Report a problem
    7/24/2018Listed for sale$245,900$133/sqft
    Source: CENTURY 21 Scheetz #21583362 Report a problem

    Public tax history

    YearProperty taxesTax assessment
    2025$3,267 +10.3%$281,200 -1.7%
    2024$2,962 +5.3%$286,100 +5.1%
    2023$2,813 +13%$272,300 +13.9%
    2022$2,491 +8.2%$239,100 +12.6%
    2021$2,302 -0.2%$212,400 +7.2%
    2020$2,307 +10.4%$198,200 +0.3%
    2019$2,089 +966.9%$197,700 +5.1%
    2018$196 +1327.4%$188,100 +324.6%
    2017$14 +7%$44,300 +7283.3%
    2016$13 -0.6%$600
    2014$13 -1.5%$600
    2013$13 -1.7%$600
    2012$13 +6.2%$600
    2011$13 +5%$600
    2010$12 +0.5%$600
    2009$12 $600

    Find assessor info on the county website

    Neighborhood: 46038

    Nearby schools

    GreatSchools rating
    Schools provided by the listing agent
    • Elementary: New Britton Elementary School
    • Middle: Riverside Junior High
    • High: Fishers High School

    Source: MIBOR as distributed by MLS GRID. This data may not be complete. We recommend contacting the local school district to confirm school assignments for this home.

    Get a cash offer in 3 minutes
    Find out how much your home could sell for in as little as 3 minutes with a no-obligation cash offer.
    Estimated market value
    $317,500
    Get a cash offer in 3 minutes
    Find out how much your home could sell for in as little as 3 minutes with a no-obligation cash offer.
    Estimated market value
    $317,500