Skip main navigation
Sold for $235,000
  • $235,000

    9088 SW 95th Ave, Ocala, FL 34481

    3beds
    1,745sqft
    Single Family Residence
    Built in 2000
    8,427 Square Feet Lot
    $229,100 Zestimate®
    $135/sqft
    $1,815 Estimated rent

    Home value

    $229,100

    $218,000 - $241,000

    $1,815/mo

    Zestimate® history
    Loading
    Loading...

    Owner options

    List your home for rent

    $1,815/mo

    Rent Zestimate®

    Find your next renter with Zillow Rental Manager. Plus, with online applications, you can quickly screen prospective tenants – for free.

    Learn more

    $1,815/mo

    Rent Zestimate®

    Refinance and save

    $2,194/mo

    Est. payment

    Refinancing to a lower rate could help reduce your monthly payments and save thousands over the life of the loan.

    See today's rates

    $2,194/mo

    Est. payment

    Explore your selling options

    Work with a Zillow partner agent

    Leverage their expertise and Zillow's premium Showcase listings to get your home seen by more buyers.

    Get started

    List with your own agent

    Get your home in front of millions of buyers by listing it on Zillow.

    Learn how to do it

    Sell it yourself

    Take full control of how buyers see your home on Zillow by listing For Sale by Owner (FSBO).

    List your home

    What's special

    Granite countertopsScreened garage doorFreshly cleaned carpetsComfortable timeless designSelect hurricane shuttersRecently sanitized ductworkNewly remodeled primary bathroom
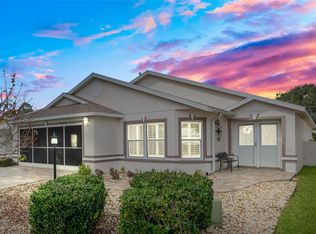
    One or more photo(s) has been virtually staged. Price Improvement — Now Offered at $239,900. MOTIVATED SELLER! Welcome to this beautifully maintained Expanded Dover model located in On Top of the World, Ocala’s premier 55+ gated community. Offering 1,745 sq ft, this spacious 3-bedroom, 2-bath home blends thoughtful upgrades with comfortable, timeless design and is truly move-in ready. Major improvements include a roof (2021), HVAC (2024), and water heater (2024), along with energy-efficient windows (2020) and a whole-home Generac system (2018) for added peace of mind. The updated kitchen (2023) features granite countertops, abundant cabinetry, and a stainless steel refrigerator, range, and dishwasher. The newly remodeled primary bathroom showcases a modern walk-in shower designed with accessibility and style in mind. An enclosed Florida room provides year-round enjoyment while overlooking the beautifully maintained grounds. Additional highlights include a driveway extended 2 feet on both sides for extra parking, a screened garage door, select hurricane shutters, freshly cleaned carpets, and recently sanitized ductwork. Nestled in the heart of On Top of the World, residents enjoy world-class amenities, 24-hour security, and golf-cart access to shopping, restaurants, fitness centers, golf courses, pools, and endless social clubs. This lovingly upgraded home is priced to sell fast — schedule your private showing today before it’s gone!

    Zillow last checked:

    Listing updated:

    Listing Provided by:

    Herlon Cannon 248-431-7477,

    CENTURY 21 BEGGINS ENTERPRISES 813-658-2121

    Bought with:

    Javier Rojas, 3207040

    FONTANA REALTY

    Source: Stellar MLS,MLS#: TB8442302MLS LogoOriginating MLS: Suncoast Tampa

    Facts & features

    Interior

    Bedrooms & bathrooms
    • Bedrooms: 3
    • Bathrooms: 2
    • Full bathrooms: 2
    Primary bedroom
    • Features: Ceiling Fan(s), En Suite Bathroom, Walk-In Closet(s)
    • Level: First
    • Area: 238 Square Feet
    • Dimensions: 17x14
    Bedroom 1
    • Features: Ceiling Fan(s), Walk-In Closet(s)
    • Level: First
    • Area: 168 Square Feet
    • Dimensions: 12x14
    Bedroom 2
    • Features: Ceiling Fan(s), Built-in Closet
    • Level: First
    • Area: 110 Square Feet
    • Dimensions: 11x10
    Primary bathroom
    • Features: Linen Closet
    • Level: First
    • Area: 168 Square Feet
    • Dimensions: 12x14
    Bathroom 2
    • Features: Tub With Shower
    • Level: First
    • Area: 40 Square Feet
    • Dimensions: 8x5
    Family room
    • Features: Ceiling Fan(s)
    • Level: First
    • Area: 240 Square Feet
    • Dimensions: 20x12
    Florida room
    • Level: First
    • Area: 270 Square Feet
    • Dimensions: 27x10
    Foyer
    • Features: Built-in Closet
    • Level: First
    • Area: 63 Square Feet
    • Dimensions: 7x9
    Kitchen
    • Features: Granite Counters, Pantry
    • Level: First
    • Area: 216 Square Feet
    • Dimensions: 18x12
    Living room
    • Features: Ceiling Fan(s)
    • Level: First
    • Area: 375 Square Feet
    • Dimensions: 25x15
    Heating
    • Central
    Cooling
    • Central Air
    Appliances
    • Included: Dishwasher, Disposal, Dryer, Electric Water Heater, Ice Maker, Microwave, Range, Refrigerator, Washer
    • Laundry: Electric Dryer Hookup, In Garage, Washer Hookup
    Features
    • Accessibility Features, Ceiling Fan(s), Eating Space In Kitchen, High Ceilings, Living Room/Dining Room Combo, Primary Bedroom Main Floor, Solid Surface Counters, Split Bedroom, Stone Counters, Thermostat, Vaulted Ceiling(s), Walk-In Closet(s)
    • Flooring: Carpet, Ceramic Tile, Tile
    • Doors: French Doors
    • Windows: Blinds, Window Treatments, Hurricane Shutters
    • Has fireplace: No
    Interior area
    • Total structure area: 2,752
    • Total interior livable area: 1,745 sqft

    Property

    Parking
    • Total spaces: 2
    • Parking features: Driveway, Garage Door Opener
    • Attached garage spaces: 2
    • Has uncovered spaces: Yes
    • Details: Garage Dimensions: 19x21
    Accessibility
    • Accessibility features: Accessible Full Bath, Grip-Accessible Features
    Features
    • Levels: One
    • Stories: 1
    • Patio & porch: Covered, Front Porch, Porch
    • Exterior features: Courtyard, Irrigation System, Lighting, Private Mailbox, Rain Gutters
    Lot
    • Size: 8,427 sqft
    • Dimensions: 53 x 159
    • Features: City Lot, In County, Landscaped, Near Golf Course, Private
    Details
    • Parcel number: 35300221003
    • Zoning: PUD
    • Special conditions: None

    Construction

    Type & style
    • Home type: SingleFamily
    • Architectural style: Courtyard,Florida,Ranch
    • Property subtype: Single Family Residence
    Materials
    • Block, Stucco
    • Foundation: Slab
    • Roof: Shingle
    Condition
    • New construction: No
    • Year built: 2000

    Utilities & green energy

    • Sewer: Public Sewer
    • Water: Public
    • Utilities for property: BB/HS Internet Available, Cable Connected, Electricity Connected, Fire Hydrant, Sewer Connected, Water Connected

    Community & neighborhood

    Security
    • Security features: Gated Community, Security Gate, Security Lights, Smoke Detector(s)
    Community
    • Community features: Buyer Approval Required, Clubhouse, Community Mailbox, Deed Restrictions, Dog Park, Fitness Center, Gated Community - Guard, Golf Carts OK, Golf, Handicap Modified, Pool, Restaurant, Tennis Court(s), Wheelchair Access
    Senior living
    • Senior community: Yes
    Location
    • Region: Ocala
    • Subdivision: ON TOP OF THE WORLD PRCL C

    HOA & financial

    HOA
    • Has HOA: Yes
    • HOA fee: $512 monthly
    • Services included: 24-Hour Guard, Cable TV
    • Association name: Lori Sands
    • Association phone: 352-854-0805
    Other fees
    • Pet fee: $0 monthly
    Other financial information
    • Total actual rent: 0

    Other

    Other facts
    • Ownership: Fee Simple
    • Road surface type: Paved

    Price history

    DateEventPrice
    5/20/2026Sold$235,000$135/sqft
    Source: Stellar MLS #TB8442302 Report a problem
    4/15/2026Pending sale$235,000$135/sqft
    Source: Stellar MLS #TB8442302 Report a problem
    3/23/2026Price change$235,000-2%$135/sqft
    Source: Stellar MLS #TB8442302 Report a problem
    1/19/2026Price change$239,900-2%$137/sqft
    Source: Stellar MLS #TB8442302 Report a problem
    11/26/2025Price change$244,900-1.6%$140/sqft
    Source: Stellar MLS #TB8442302 Report a problem
    10/28/2025Listed for sale$249,000-3.9%$143/sqft
    Source: Stellar MLS #TB8442302 Report a problem
    10/21/2025Listing removed$259,000$148/sqft
    Source: Stellar MLS #OM699373 Report a problem
    7/2/2025Price change$259,000-3.7%$148/sqft
    Source: Stellar MLS #OM699373 Report a problem
    4/14/2025Listed for sale$269,000-3.9%$154/sqft
    Source: Stellar MLS #OM699373 Report a problem
    4/11/2025Listing removed$280,000$160/sqft
    Source: Engel & Volkers #OM691067 Report a problem
    3/12/2025Listed for sale$280,000$160/sqft
    Source: Stellar MLS #OM691067 Report a problem
    3/6/2025Pending sale$280,000$160/sqft
    Source: Stellar MLS #OM691067 Report a problem
    2/26/2025Price change$280,000-5.1%$160/sqft
    Source: Stellar MLS #OM691067 Report a problem
    2/11/2025Price change$295,000-1.6%$169/sqft
    Source: Stellar MLS #OM691067 Report a problem
    1/11/2025Price change$299,900-3.3%$172/sqft
    Source: Stellar MLS #OM691067 Report a problem
    12/10/2024Listed for sale$310,000+209.4%$178/sqft
    Source: Stellar MLS #OM691067 Report a problem
    4/25/2014Sold$100,200-16.4%$57/sqft
    Source: Public Record Report a problem
    11/25/2013Listed for sale$119,900$69/sqft
    Source: Foxfire Realty #399728 Report a problem

    Public tax history

    YearProperty taxesTax assessment
    2024$1,301 +3%$103,783 +3%
    2023$1,263 +3.7%$100,760 +3%
    2022$1,218 +0.8%$97,825 +3%
    2021$1,208 +1.1%$94,976 +1.4%
    2020$1,195 +2%$93,665 +2.3%
    2019$1,172 $91,559 +1.9%
    2018$1,172 +7.1%$89,852 +2.1%
    2017$1,094 +3.1%$88,004 +2.1%
    2016$1,061 $86,194 +0.7%
    2015$1,061 -28%$85,595 +11.8%
    2014$1,474 +5.2%$76,589 +5%
    2013$1,402 -14.7%$72,956 -17.9%
    2012$1,643 +42.7%$88,821 -6.2%
    2011$1,151 -20.3%$94,649 -16.7%
    2010$1,445 -12.2%$113,623 -11.9%
    2009$1,646 +1.5%$128,911 +0.1%
    2008$1,622 -7.3%$128,783 +3%
    2007$1,750 -6%$125,033 +2.5%
    2006$1,862 +1.4%$121,984 +3%
    2005$1,836 $118,432 +3%
    2004$1,836 +4.2%$114,983 +6.3%
    2002$1,762 $108,132
    2001-- --
    2000-- --

    Find assessor info on the county website

    Neighborhood: 34481

    Nearby schools

    GreatSchools rating
    Schools provided by the listing agent
    • Elementary: Hammett Bowen Jr. Elementary
    • Middle: Liberty Middle School
    • High: West Port High School

    Source: Stellar MLS. This data may not be complete. We recommend contacting the local school district to confirm school assignments for this home.

    Get a cash offer in 3 minutes
    Find out how much your home could sell for in as little as 3 minutes with a no-obligation cash offer.
    Estimated market value
    $229,100
    Get a cash offer in 3 minutes
    Find out how much your home could sell for in as little as 3 minutes with a no-obligation cash offer.
    Estimated market value
    $229,100