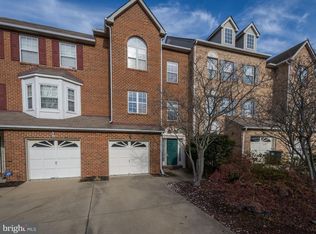
Price Reduced by $10,000! If you’ve been watching this property, now is the perfect time to take another look. Welcome home to this beautifully maintained brick-front end-unit townhome ideally located in the heart of Clinton. This well-maintained end-unit, 3-level townhouse features 3 bedrooms, 2.5 bathrooms, and a spacious, light-filled layout perfect for everyday living and entertaining. The main level offers comfortable living and dining areas, along with a functional kitchen that provides ample cabinet space. Upstairs, you’ll find generously sized bedrooms, including a relaxing primary suite. The lower level offers flexible space ideal for a recreation room, home office, or guest area. Step out from the dining area onto the deck—perfect for morning coffee or unwinding in the evening. As an end unit, enjoy added natural light and extra outdoor space. Conveniently located near shopping, dining, and major commuter routes with easy access to Washington, D.C. Schedule your showing today—this one won’t last!
Under contract
Price cut: $10K (6/2)
$405,000
9089 Hardesty Dr, Clinton, MD 20735
3beds
1,496sqft
Townhouse
Built in 1995
2,600 Square Feet Lot
$404,400 Zestimate®
$271/sqft
$86/mo HOA
What's special
Well-maintained end-unitBrick-front end-unit townhomeExtra outdoor spaceSpacious light-filled layoutAdded natural lightRelaxing primary suiteGenerously sized bedrooms
- 75 days |
- 230 |
- 19 |
Zillow last checked:
Listing updated:
Listed by:
Kiana Bradshaw 301-758-4311,
Keller Williams Flagship 410-729-7700
Source: Bright MLS,MLS#: MDPG2199200
Facts & features
Interior
Bedrooms & bathrooms
- Bedrooms: 3
- Bathrooms: 3
- Full bathrooms: 2
- 1/2 bathrooms: 1
- Main level bathrooms: 1
Basement
- Area: 748
Heating
- Heat Pump, Electric
Cooling
- Other, Electric
Appliances
- Included: Dishwasher, Dryer, Exhaust Fan, Microwave, Oven/Range - Electric, Refrigerator, Cooktop, Washer, Electric Water Heater
Features
- Has basement: No
- Has fireplace: No
Interior area
- Total structure area: 2,244
- Total interior livable area: 1,496 sqft
- Finished area above ground: 1,496
- Finished area below ground: 0
Property
Parking
- Total spaces: 1
- Parking features: Garage Faces Front, Attached, Driveway
- Attached garage spaces: 1
- Has uncovered spaces: Yes
Accessibility
- Accessibility features: Other
Features
- Levels: Three and One Half
- Stories: 3.5
- Pool features: None
Lot
- Size: 2,600 Square Feet
Details
- Additional structures: Above Grade, Below Grade
- Parcel number: 17092820876
- Zoning: RSFA
- Special conditions: Standard
Construction
Type & style
- Home type: Townhouse
- Architectural style: Colonial
- Property subtype: Townhouse
Materials
- Frame
- Foundation: Concrete Perimeter
Condition
- Good
- New construction: No
- Year built: 1995
Utilities & green energy
- Sewer: Public Sewer
- Water: Public
Community & HOA
Community
- Subdivision: Clinton Dale Townhouses
HOA
- Has HOA: Yes
- HOA fee: $1,034 annually
- HOA name: CLINTON DALE II TOWNHOUSES
Location
- Region: Clinton
Financial & listing details
- Price per square foot: $271/sqft
- Tax assessed value: $278,233
- Annual tax amount: $3,918
- Date on market: 4/24/2026
- Listing agreement: Exclusive Right To Sell
- Listing terms: Conventional,Cash
- Ownership: Fee Simple
Estimated market value
$404,400
$384,000 - $425,000
$2,815/mo
Price history
| Date | Event | Price |
|---|---|---|
| 6/23/2026 | Contingent | $405,000$271/sqft |
Source: | ||
| 6/2/2026 | Price change | $405,000-2.4%$271/sqft |
Source: | ||
| 4/24/2026 | Listed for sale | $415,000+137.1%$277/sqft |
Source: | ||
| 11/10/2011 | Sold | $175,000+3%$117/sqft |
Source: Public Record Report a problem | ||
| 5/2/2011 | Price change | $169,900-19.1%$114/sqft |
Source: Atlantic & Pacific Real Estate, (US),LLC. #PG7590179 Report a problem | ||
| 1/9/2010 | Price change | $210,000-3.2%$140/sqft |
Source: Exit Right Realty #PG6848705 Report a problem | ||
| 12/26/2009 | Price change | $217,000+3.3%$145/sqft |
Source: Exit Right Realty #PG6848705 Report a problem | ||
| 10/21/2009 | Price change | $210,000-2.3%$140/sqft |
Source: Exit Right Realty #PG6848705 Report a problem | ||
| 9/7/2009 | Price change | $215,000+13.2%$144/sqft |
Source: Exit Right Realty #PG6848705 Report a problem | ||
| 6/13/2009 | Price change | $189,900-9.5%$127/sqft |
Source: Exit Right Realty #PG6848705 Report a problem | ||
| 5/22/2009 | Price change | $209,900-8.7%$140/sqft |
Source: Listhub #PG6848705 Report a problem | ||
| 4/25/2009 | Listed for sale | $229,900-8%$154/sqft |
Source: Listhub #PG6848705 Report a problem | ||
| 11/20/2008 | Listing removed | $249,900$167/sqft |
Source: Listhub #PG6848705 Report a problem | ||
| 9/14/2008 | Price change | $249,900-9.1%$167/sqft |
Source: Listhub #PG6848705 Report a problem | ||
| 8/22/2008 | Listed for sale | $274,900+99.2%$184/sqft |
Source: Listhub #PG6848705 Report a problem | ||
| 6/12/1998 | Sold | $138,000$92/sqft |
Source: Public Record Report a problem | ||
Public tax history
| Year | Property taxes | Tax assessment |
|---|---|---|
| 2025 | $4,310 +48.2% | $263,700 +0.8% |
| 2024 | $2,909 +0.8% | $261,600 +0.8% |
| 2023 | $2,886 +0.8% | $259,500 +0.8% |
| 2022 | $2,862 +3.4% | $257,400 +3.4% |
| 2021 | $2,768 +3.5% | $248,900 +3.5% |
| 2020 | $2,673 -20.1% | $240,400 +6.8% |
| 2019 | $3,346 | $225,167 |
| 2018 | $3,346 +3.1% | $225,167 +3.1% |
| 2017 | $3,246 -7.8% | $218,433 +3.2% |
| 2016 | $3,520 | $211,700 +2.2% |
| 2015 | $3,520 | $207,067 +2.3% |
| 2014 | $3,520 | $202,433 +2.3% |
| 2013 | -- | $197,800 |
| 2012 | -- | $197,800 |
| 2011 | -- | $197,800 -34.7% |
| 2010 | -- | $302,860 +12.5% |
| 2009 | -- | $269,312 +14.2% |
| 2008 | -- | $235,766 +16.6% |
| 2007 | -- | $202,220 +10.2% |
| 2006 | -- | $183,536 +11.3% |
| 2005 | -- | $164,853 +12.8% |
| 2004 | -- | $146,170 |
| 2003 | -- | $146,170 +2.9% |
| 2002 | -- | $142,012 +6.2% |
| 2001 | -- | $133,700 |
Find assessor info on the county website
Monthly payment
Est. payment$--/mo
Payment breakdown
Explore the cost of this home by adjusting the details. Changes won't be saved.All calculations are estimates and provided by Zillow, Inc. for informational purposes only. Actual amounts may vary.
HOA fees may include property taxes on listings classified as Co-Ops. Contact the listing agent and/or owner for fee details.
Mortgage interest rates are dependent on a number of factors, including credit score, down payment, and repayment length. Interest rate data provided by Zillow Group Marketplace, Inc. as of 1/1/1970 from various mortgage lenders with which we have lead or other similar arrangements; the Estimated Payment is an average of those rates.
See how much you could borrow to make a competitive offer.
Climate risks
Neighborhood: 20735
Nearby schools
GreatSchools rating
- 5/10Clinton Grove Elementary SchoolGrades: PK-5Distance: 1 mi
- 4/10Stephen Decatur Middle SchoolGrades: 6-8Distance: 0.8 mi
- 2/10Surrattsville High SchoolGrades: 9-12Distance: 0.4 mi
Schools provided by the listing agent
- Elementary: Clinton Grove
- High: Surrattsville
- District: Prince George's County Public Schools
Source: Bright MLS. This data may not be complete. We recommend contacting the local school district to confirm school assignments for this home.
A local agent can set up tours, give advice and negotiate with sellers.
- Maryland
- Prince Georges County
- Clinton
- 20735
- 9089 Hardesty Dr


