Preserve at Spring Knoll is an ideal location that provides access to the Big 4 Trail and Zionsville's many amenities, shopping and eateries. This Estridge 2-story house has recently undergone fresh landscaping and is now ready for you to add your personal touch with flowers. The interior trim and walls have been freshly painted, and the exterior has also been painted recently. The home boasts a 7-year-old roof and hard surface flooring throughout. The primary bedroom features vaulted ceilings and an en suite bath, complete with a large walk-in tiled shower, white tiled walls, two separate marble-topped vanities, a clawfoot tub, and two closets, one of which is a walk-in. The formal living and dining areas could be used as a flexible space for a home office. The great room, located next to the kitchen nook, has built-in bookcases surrounding the brick fireplace with a gas log starter. The kitchen has brand-new granite countertops and an SS sink, as well as a walk-in pantry. The home also features a screened porch and a wooden deck that overlooks a 4' wooden fenced backyard. Yard extends pass fence to tree line. The three-car garage comes with a service door that leads to the backyard and a keyless entry pad. The sale includes an almost new hot tub. Enjoy the finished basement with two large rooms, one of which has a built-in office by Innovative. Other features include a tankless water heater, a roof from 2017, and a radon system.
Sold
$582,000
9089 Iris Ln, Zionsville, IN 46077
4beds
3,270sqft
Residential, Single Family Residence
Built in 2003
0.34 Acres Lot
$648,300 Zestimate®
$178/sqft
$3,285 Estimated rent
Home value
$648,300
$616,000 - $681,000
$3,285/mo
Zestimate® history
Owner options
List your home for rent
$3,285/mo
Rent Zestimate®
Find your next renter with Zillow Rental Manager. Plus, with online applications, you can quickly screen prospective tenants – for free.
$3,285/mo
Rent Zestimate®
Refinance and save
$3,938/mo
Est. payment
Refinancing to a lower rate could help reduce your monthly payments and save thousands over the life of the loan.
$3,938/mo
Est. payment
Explore your selling options
Work with a Zillow partner agent
Leverage their expertise and Zillow's premium Showcase listings to get your home seen by more buyers.
Get startedList with your own agent
Get your home in front of millions of buyers by listing it on Zillow.
Learn how to do itSell it yourself
Take full control of how buyers see your home on Zillow by listing For Sale by Owner (FSBO).
List your homeWhat's special
Zillow last checked:
Listing updated:
Listed by:
Cathy Richardson 317-289-2775,
eXp Realty, LLC
Bought with:
Nicole Quinn
CENTURY 21 Scheetz
Source: MIBOR as distributed by MLS GRID,MLS#: 21969098
Facts & features
Interior
Bedrooms & bathrooms
- Bedrooms: 4
- Bathrooms: 3
- Full bathrooms: 2
- 1/2 bathrooms: 1
- Main level bathrooms: 1
Primary bedroom
- Features: Hardwood
- Level: Upper
- Area: 216 Square Feet
- Dimensions: 18 x 12
Bedroom 2
- Features: Vinyl Plank
- Level: Upper
- Area: 144 Square Feet
- Dimensions: 12 x 12
Bedroom 3
- Features: Vinyl Plank
- Level: Upper
- Area: 144 Square Feet
- Dimensions: 12 x 12
Bedroom 4
- Features: Vinyl Plank
- Level: Upper
- Area: 132 Square Feet
- Dimensions: 12 x 11
Other
- Features: Tile-Ceramic
- Level: Main
- Area: 54 Square Feet
- Dimensions: 9 x 6
Breakfast room
- Features: Laminate
- Level: Main
- Area: 144 Square Feet
- Dimensions: 12 x 12
Dining room
- Features: Laminate
- Level: Main
- Area: 121 Square Feet
- Dimensions: 11 x 11
Family room
- Features: Carpet
- Level: Basement
- Area: 272 Square Feet
- Dimensions: 17 x 16
Great room
- Features: Laminate
- Level: Main
- Area: 255 Square Feet
- Dimensions: 17 x 15
Kitchen
- Features: Laminate
- Level: Main
- Area: 132 Square Feet
- Dimensions: 12 x 11
Living room
- Features: Laminate
- Level: Main
- Area: 208 Square Feet
- Dimensions: 16 x 13
Office
- Features: Carpet
- Level: Basement
- Area: 168 Square Feet
- Dimensions: 14 x 12
Heating
- Forced Air
Cooling
- Has cooling: Yes
Appliances
- Included: Dishwasher, Dryer, Disposal, MicroHood, Electric Oven, Refrigerator, Tankless Water Heater, Washer, Water Purifier
- Laundry: Main Level
Features
- Breakfast Bar, Bookcases, Cathedral Ceiling(s), Kitchen Island, Entrance Foyer, Ceiling Fan(s), Hardwood Floors, High Speed Internet, Eat-in Kitchen, Pantry, Smart Thermostat, Walk-In Closet(s)
- Flooring: Hardwood
- Windows: Wood Work Painted
- Basement: Finished
- Number of fireplaces: 1
- Fireplace features: Family Room, Gas Starter
Interior area
- Total structure area: 3,270
- Total interior livable area: 3,270 sqft
- Finished area below ground: 772
Property
Parking
- Total spaces: 3
- Parking features: Attached
- Attached garage spaces: 3
- Details: Garage Parking Other(Finished Garage, Garage Door Opener, Keyless Entry, Service Door)
Features
- Levels: Two
- Stories: 2
- Patio & porch: Covered, Deck, Screened
- Has spa: Yes
- Spa features: Above Ground, Heated
- Fencing: Fenced,Partial
Lot
- Size: 0.34 Acres
- Features: Curbs, Sidewalks, Trees Mature, Trees-Small (Under 20 Ft)
Details
- Additional parcels included: 0190333112
- Parcel number: 060827000006159006
- Special conditions: None
- Other equipment: Radon System
- Horse amenities: None
Construction
Type & style
- Home type: SingleFamily
- Architectural style: Traditional
- Property subtype: Residential, Single Family Residence
Materials
- Brick, Cement Siding
- Foundation: Concrete Perimeter
Condition
- New construction: No
- Year built: 2003
Utilities & green energy
- Electric: 200+ Amp Service
- Water: Municipal/City
- Utilities for property: Electricity Connected, Sewer Connected, Water Connected
Community & HOA
Community
- Subdivision: Preserve At Spring Knoll
HOA
- Has HOA: Yes
- Amenities included: Trail(s)
- Services included: Maintenance
- HOA fee: $380 annually
Location
- Region: Zionsville
Financial & listing details
- Price per square foot: $178/sqft
- Tax assessed value: $575,300
- Annual tax amount: $4,616
- Date on market: 4/17/2024
- Cumulative days on market: 28 days
- Electric utility on property: Yes
Price history
| Date | Event | Price |
|---|---|---|
| 6/3/2024 | Sold | $582,000$178/sqft |
Source:  MIBOR as distributed by MLS GRID #21969098 Report a problem MIBOR as distributed by MLS GRID #21969098 Report a problem | ||
| 4/24/2024 | Pending sale | $582,000$178/sqft |
Source: MIBOR as distributed by MLS GRID #21969098 Report a problem | ||
| 4/17/2024 | Listed for sale | $582,000+63.9%$178/sqft |
Source: MIBOR as distributed by MLS GRID #21969098 Report a problem | ||
| 9/21/2016 | Listing removed | $355,000$109/sqft |
Source: USRealty.com, LLP #1631443 Report a problem | ||
| 9/7/2016 | Pending sale | $355,000$109/sqft |
Source: USRealty.com, LLP #1631443 Report a problem | ||
| 5/13/2016 | Listed for sale | $355,000+6%$109/sqft |
Source: Owner #24068601 Report a problem | ||
| 1/25/2016 | Sold | $335,000-8.2%$102/sqft |
Source: Agent Provided Report a problem | ||
| 12/4/2015 | Pending sale | $365,000$112/sqft |
Source: RE/MAX ABILITY PLUS #21364201 Report a problem | ||
| 9/11/2015 | Price change | $365,000-2.7%$112/sqft |
Source: RE/MAX ABILITY PLUS #21364201 Report a problem | ||
| 7/8/2015 | Listed for sale | $375,000$115/sqft |
Source: RE/MAX Ability Plus #21364201 Report a problem | ||
Public tax history
| Year | Property taxes | Tax assessment |
|---|---|---|
| 2025 | $4,960 +5% | $575,300 +28.2% |
| 2024 | $4,722 +2.3% | $448,900 +2.5% |
| 2023 | $4,616 +9.7% | $437,900 +5.2% |
| 2022 | $4,206 +0.1% | $416,200 +15.7% |
| 2021 | $4,204 +6.1% | $359,600 +0.3% |
| 2020 | $3,962 +2.4% | $358,400 +2.5% |
| 2019 | $3,870 +4.4% | $349,600 +1.9% |
| 2018 | $3,707 +1.4% | $343,100 +3.8% |
| 2017 | $3,657 +3.1% | $330,600 +1.3% |
| 2016 | $3,547 +2.8% | $326,200 +6.2% |
| 2014 | $3,451 +3% | $307,200 +3.5% |
| 2013 | $3,350 -2% | $296,900 -1.9% |
| 2012 | $3,418 +16.4% | $302,700 +3.1% |
| 2011 | $2,937 +2.5% | $293,700 +2.5% |
| 2010 | $2,865 -5.4% | $286,500 -5.4% |
| 2009 | $3,028 -36% | $302,800 -0.8% |
| 2007 | $4,728 -5.7% | $305,100 +7.4% |
| 2006 | $5,013 | $284,200 |
Find assessor info on the county website
Neighborhood: 46077
Nearby homes
- $609,1004 bd2 ba3.2k sqft9081 Iris Ln, Zionsville, IN 46077Off Market
- $709,5005 bd4 ba4.5k sqft9097 Iris Ln, Zionsville, IN 46077Off Market
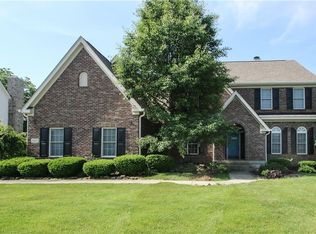
- $624,1004 bd4 ba2.9k sqft9073 Iris Ln, Zionsville, IN 46077Off Market
- $560,0004 bd4 ba4.1k sqft9103 Iris Ln, Zionsville, IN 46077Sold
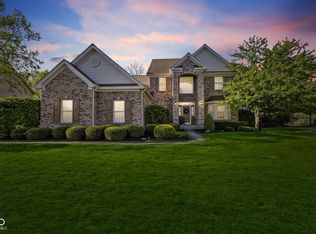
- $592,6004 bd3 ba4k sqft9086 Iris Ln, Zionsville, IN 46077Off Market
- $695,0004 bd3 ba3.9k sqft9094 Iris Ln, Zionsville, IN 46077Sold
- $578,7003 bd2 ba2.9k sqft9078 Iris Ln, Zionsville, IN 46077Off Market
- $597,4004 bd2 ba2.6k sqft9102 Iris Ln, Zionsville, IN 46077Off Market
Nearby schools
GreatSchools rating
- 8/10Zionsville Pleasant View Elementary SchoolGrades: PK-4Distance: 0.6 mi
- 9/10Zionsville Middle SchoolGrades: 5-8Distance: 1.6 mi
- 10/10Zionsville Community High SchoolGrades: 9-12Distance: 1.6 mi
Schools provided by the listing agent
- Elementary: Zionsville Pleasant View Elem Sch
- Middle: Zionsville Middle School
- High: Zionsville Community High School
Source: MIBOR as distributed by MLS GRID. This data may not be complete. We recommend contacting the local school district to confirm school assignments for this home.
Get a cash offer in 3 minutes
Find out how much your home could sell for in as little as 3 minutes with a no-obligation cash offer.
Estimated market value
$648,300
Get a cash offer in 3 minutes
Find out how much your home could sell for in as little as 3 minutes with a no-obligation cash offer.
Estimated market value
$648,300
- Indiana
- Boone County
- Zionsville
- 46077
- 9089 Iris Ln
Nearby cities
Nearby zip codes
Other Zionsville Topics
