Welcome to 9089 Little Osprey Dr. in the newly completed neighborhood, Beach Walk. Only 5 minutes to Sunset Beach.
9089 is a very welcoming home with great curb appeal. The exterior is a vinyl shake with low maintenance. The front porch is large enough for chairs to relax with a drink.
Once you enter the home you are going to get a coastal vibe and you're going to be impressed by all the added upgrades.
The foyer is inviting with new lighting, then on to the spacious living room with the vaulted ceiling, new upgraded ceiling fan, fireplace with gas logs and the owner added a beautiful wood mantle,
The dining room, located off of the living room, is a great size, they have added a shiplap accent wall and new dining room light.
The Kitchen is open to the living area and is a chef's dream. With a large number of cabinets, a pantry, granite counter tops, stainless steel appliances and a gas stove. There is a breakfast area and a built-in desk.
The owner's suite is spacious with tray ceilings; the bath has a tiled walk-in shower, water closet, double sinks and a large walk-in closet.
There are two guest rooms on the main level with a shared bath.
On the second level you will be pleasantly surprised with the fourth bedroom that has a full bath, large closet and room for a sitting area.
Once you visit the back yard you are never going to want to leave. The screened in porch is so nice and you have so much privacy with the vinyl fence. Just sit back and relax!
The garage is a 2 car, and they have added extra storge over the doors.
I can't express the amount of love and care that has gone into this home, it's like-new construction but the work that they have done makes it feel custom.
Beach Walk has an open cabana community pool. And is only minutes to Calabash and Sunset Beach.
Schedule your showing today.
Sold for $440,000
$440,000
9089 Little Osprey Drive SW, Calabash, NC 28467
4beds
2,173sqft
Single Family Residence
Built in 2023
9,147 Square Feet Lot
$442,100 Zestimate®
$202/sqft
$2,428 Estimated rent
Home value
$442,100
$402,000 - $486,000
$2,428/mo
Zestimate® history
Owner options
List your home for rent
$2,428/mo
Rent Zestimate®
Find your next renter with Zillow Rental Manager. Plus, with online applications, you can quickly screen prospective tenants – for free.
$2,428/mo
Rent Zestimate®
Refinance and save
$2,621/mo
Est. payment
Refinancing to a lower rate could help reduce your monthly payments and save thousands over the life of the loan.
$2,621/mo
Est. payment
Explore your selling options
Work with a Zillow partner agent
Leverage their expertise and Zillow's premium Showcase listings to get your home seen by more buyers.
Get startedList with your own agent
Get your home in front of millions of buyers by listing it on Zillow.
Learn how to do itSell it yourself
Take full control of how buyers see your home on Zillow by listing For Sale by Owner (FSBO).
List your homeWhat's special
Zillow last checked:
Listing updated:
Listed by:
Marty P Ferrell 910-712-3888,
CENTURY 21 Sunset Realty
Bought with:
Anna Marie Kozel, 224481
Coldwell Banker Sea Coast Advantage
Source: Hive MLS,MLS#: 100502848 Originating MLS: Brunswick County Association of Realtors
Originating MLS: Brunswick County Association of RealtorsFacts & features
Interior
Bedrooms & bathrooms
- Bedrooms: 4
- Bathrooms: 3
- Full bathrooms: 3
Rooms
- Room types: Dining Room
Primary bedroom
- Level: Primary Living Area
Dining room
- Features: Formal
Heating
- Heat Pump, Electric
Cooling
- Heat Pump
Appliances
- Included: Gas Oven, Built-In Microwave, Refrigerator, Dishwasher
- Laundry: Laundry Room
Features
- Master Downstairs, Walk-in Closet(s), Vaulted Ceiling(s), Tray Ceiling(s), Entrance Foyer, Ceiling Fan(s), Pantry, Walk-in Shower, Blinds/Shades, Gas Log, Walk-In Closet(s)
- Flooring: Laminate
- Doors: Storm Door(s)
- Basement: None
- Has fireplace: Yes
- Fireplace features: Gas Log
Interior area
- Total structure area: 2,173
- Total interior livable area: 2,173 sqft
Property
Parking
- Total spaces: 2
- Parking features: Garage Faces Front
- Uncovered spaces: 2
Features
- Levels: One and One Half
- Stories: 2
- Patio & porch: Covered, Porch, Screened
- Exterior features: Storm Doors
- Pool features: None
- Fencing: Vinyl,Privacy
- Waterfront features: None
Lot
- Size: 9,147 Square Feet
- Dimensions: 60 x 150
Details
- Parcel number: 255ph019
- Zoning: Ca-R-6
- Special conditions: Standard
Construction
Type & style
- Home type: SingleFamily
- Property subtype: Single Family Residence
Materials
- Vinyl Siding
- Foundation: Slab
- Roof: Shingle
Condition
- New construction: No
- Year built: 2023
Utilities & green energy
- Sewer: Public Sewer
- Water: Public
- Utilities for property: Sewer Available, Water Available
Community & HOA
Community
- Subdivision: Beach Walk
HOA
- Has HOA: Yes
- Amenities included: Pool
- HOA fee: $948 monthly
- HOA name: Waccamaw
Location
- Region: Calabash
Financial & listing details
- Price per square foot: $202/sqft
- Tax assessed value: $328,600
- Annual tax amount: $1,714
- Date on market: 10/6/2025
- Cumulative days on market: 11 days
- Listing agreement: Exclusive Right To Sell
- Listing terms: Cash,Conventional
Price history
| Date | Event | Price |
|---|---|---|
| 6/23/2025 | Sold | $440,000+3.5%$202/sqft |
Source:  Hive MLS #100502848 Report a problem Hive MLS #100502848 Report a problem | ||
| 5/3/2025 | Pending sale | $425,000$196/sqft |
Source: Hive MLS #100502848 Report a problem | ||
| 4/23/2025 | Listed for sale | $425,000+13.6%$196/sqft |
Source: Hive MLS #100502848 Report a problem | ||
| 12/3/2023 | Listing removed | -- |
Source:  Lennar Homes Report a problem Lennar Homes Report a problem | ||
| 11/8/2023 | Price change | $374,120-7.4%$172/sqft |
Source: Lennar Homes Report a problem | ||
| 10/13/2023 | Listed for sale | $404,120$186/sqft |
Source: Lennar Homes Report a problem | ||
Public tax history
Tax history is unavailable.
Neighborhood: 28467
Nearby homes
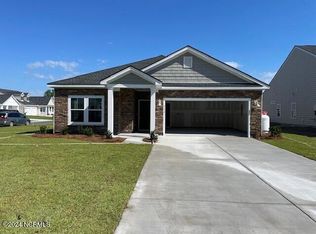
- $387,4553 bd2 ba1.7k sqft9117 Little Osprey Dr #205, Calabash, NC 28467Sold
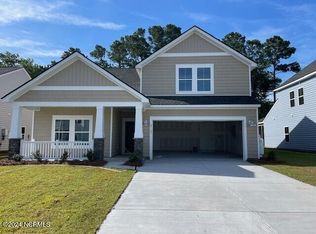
- $395,0004 bd3 ba2.1k sqft9121 Little Osprey Dr #206, Calabash, NC 28467Sold
- $143,000-- bd-- ba-- sqft9116 Heritage Dr SW, Calabash, NC 28467Off Market
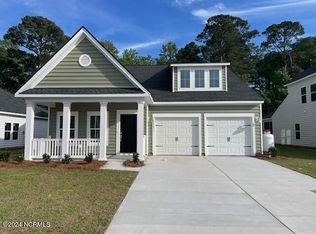
- $387,8453 bd2 ba1.8k sqft9110 Little Osprey Dr LOT 221, Calabash, NC 28467Sold
- $382,5003 bd2 ba1.8k sqft9101 Little Osprey Dr, Calabash, NC 28467Sold
- $388,8453 bd2 ba1.8k sqft9126 Little Osprey Dr LOT 225, Calabash, NC 28467Sold
- $416,8155 bd4 ba2.4k sqft9122 Little Osprey Dr #224, Calabash, NC 28467Sold
- $422,4004 bd3 ba2.4k sqft9109 Little Osprey Dr LOT 203, Calabash, NC 28467Sold
Nearby schools
GreatSchools rating
- 4/10Jessie Mae Monroe ElementaryGrades: PK-5Distance: 4.7 mi
- 4/10Shallotte MiddleGrades: 6-8Distance: 11 mi
- 4/10West Brunswick HighGrades: 9-12Distance: 10.6 mi
Schools provided by the listing agent
- Elementary: Jessie Mae Monroe Elementary
- Middle: Shallotte Middle
- High: West Brunswick
Source: Hive MLS. This data may not be complete. We recommend contacting the local school district to confirm school assignments for this home.
Get a cash offer in 3 minutes
Find out how much your home could sell for in as little as 3 minutes with a no-obligation cash offer.
Estimated market value
$442,100
Get a cash offer in 3 minutes
Find out how much your home could sell for in as little as 3 minutes with a no-obligation cash offer.
Estimated market value
$442,100
- North Carolina
- Brunswick County
- Calabash
- 28467
- 9089 Little Osprey Drive SW
Nearby cities
Nearby zip codes
Other Calabash Topics
