Skip main navigation
Sold for $232,500
  • $232,500

    9089 Sherwood Dr, Davisburg, MI 48350

    3beds
    1,656sqft
    Single Family Residence
    Built in 1979
    7,405 Square Feet Lot
    $307,700 Zestimate®
    $140/sqft
    $2,181 Estimated rent

    Home value

    $307,700

    $289,000 - $326,000

    $2,181/mo

    Zestimate® history
    Loading
    Loading...

    Owner options

    List your home for rent

    $2,181/mo

    Rent Zestimate®

    Find your next renter with Zillow Rental Manager. Plus, with online applications, you can quickly screen prospective tenants – for free.

    Learn more

    $2,181/mo

    Rent Zestimate®

    Refinance and save

    $1,588/mo

    Est. payment

    Refinancing to a lower rate could help reduce your monthly payments and save thousands over the life of the loan.

    See today's rates

    $1,588/mo

    Est. payment

    Explore your selling options

    Work with a Zillow partner agent

    Leverage their expertise and Zillow's premium Showcase listings to get your home seen by more buyers.

    Get started

    List with your own agent

    Get your home in front of millions of buyers by listing it on Zillow.

    Learn how to do it

    Sell it yourself

    Take full control of how buyers see your home on Zillow by listing For Sale by Owner (FSBO).

    List your home

    What's special

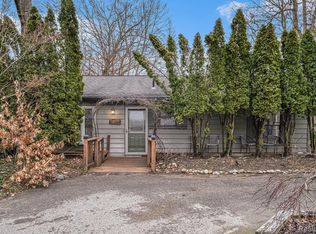
    Don't miss out on this adorable home with a massive detached garage with lofty ceiling! You'll love the charming 3-bedroom, 1.5-bath home nestled on a quiet street that backs up to a serene wooded area. This delightful residence combines modern upgrades with classic charm, making it the perfect retreat for any family. The main level features a newly updated powder room (2024), adding a touch of contemporary style and convenience. The eat-in kitchen has been beautifully renovated with new laminate flooring and countertops (2024) and boasts new black stainless steel appliances (2023). The lower level of this home is equally impressive, with brand new carpet (2024) creating a cozy and inviting atmosphere. The phenomenal family room is a true highlight, equipped with a 3D TV and an Up North wet bar vibe, perfect for entertaining guests. The wet bar comes complete with a fridge and kegerator, making it a true entertainer's delight. Upstairs, you’ll find three spacious bedrooms, each featuring beautiful hardwood floors that add warmth and character to the home. The exterior of the home is just as appealing, with newer siding, windows, and roof (2013) providing durability and energy efficiency. The oversized 2-car garage offers ample space for storage and hobbies, and even includes a woodstove and TV for additional comfort. The backyard is a peaceful haven, backing to woods and offering a private, serene setting where you can relax and unwind. Don't miss the opportunity to own this beautifully updated home in a tranquil, natural setting. Newer furnace (2019) and well (2017). Great home for a growing family! Excellent location to I-75 and Dixie Hwy. See the 3D tour for a virtual walk-through. Schedule your viewing today and experience the charm and comfort of this home!

    Zillow last checked:

    Listing updated:

    Listed by:

    Randy Miller 248-397-6999,

    RE/MAX Eclipse Clarkston,

    Jennifer L Miller 248-397-6999,

    RE/MAX Eclipse Clarkston

    Bought with:

    Greg Green, 6501456757

    RE/MAX Eclipse Clarkston

    Randy Miller, 6501355542

    RE/MAX Eclipse Clarkston

    Source: Realcomp II,MLS#: 20240041013MLS Logo

    Facts & features

    Interior

    Bedrooms & bathrooms
    • Bedrooms: 3
    • Bathrooms: 2
    • Full bathrooms: 1
    • 1/2 bathrooms: 1
    Bedroom
    • Level: Upper
    • Area: 81
    • Dimensions: 9 x 9
    Bedroom
    • Level: Upper
    • Area: 126
    • Dimensions: 14 x 9
    Bedroom
    • Level: Upper
    • Area: 154
    • Dimensions: 14 x 11
    Other
    • Level: Upper
    • Area: 50
    • Dimensions: 10 x 5
    Other
    • Level: Entry
    • Area: 16
    • Dimensions: 4 x 4
    Kitchen
    • Level: Entry
    • Area: 238
    • Dimensions: 14 x 17
    Living room
    • Level: Entry
    • Area: 198
    • Dimensions: 11 x 18
    Heating
    • Forced Air, Natural Gas, Wood
    Cooling
    • Central Air
    Appliances
    • Included: Bar Fridge, Dishwasher, Dryer, Free Standing Gas Oven, Free Standing Refrigerator, Washer
    • Laundry: Gas Dryer Hookup, Washer Hookup
    Features
    • High Speed Internet
    • Basement: Unfinished
    • Has fireplace: No
    Interior area
    • Total interior livable area: 1,656 sqft
    • Finished area above ground: 1,656

    Property

    Parking
    • Total spaces: 2.5
    • Parking features: Twoand Half Car Garage, Detached
    • Garage spaces: 2.5
    Features
    • Levels: Quad Level
    • Entry location: GroundLevelwSteps
    • Patio & porch: Deck
    • Pool features: None
    • Body of water: Dixie Lake
    Lot
    • Size: 7,405 Square Feet
    • Dimensions: 114 x 73 x 101 x 60
    Details
    • Parcel number: 0710201028
    • Special conditions: Short Sale No,Standard

    Construction

    Type & style
    • Home type: SingleFamily
    • Architectural style: Split Level
    • Property subtype: Single Family Residence
    Materials
    • Vinyl Siding
    • Foundation: Basement, Poured
    • Roof: Asphalt
    Condition
    • New construction: No
    • Year built: 1979
    • Major remodel year: 2024

    Utilities & green energy

    • Sewer: Septic Tank
    • Water: Well

    Community & HOA

    Community
    • Subdivision: SUPRVR'S PLAT NO 8 - SPRINGFIELD TWP
    HOA
    • Has HOA: No
    Location
    • Region: Davisburg

    Financial & listing details

    • Price per square foot: $140/sqft
    • Tax assessed value: $78,100
    • Annual tax amount: $2,737
    • Date on market: 6/13/2024
    • Cumulative days on market: 44 days
    • Listing agreement: Exclusive Right To Sell
    • Listing terms: Cash,Conventional

    Price history

    DateEventPrice
    8/20/2024Sold$232,500-12.2%$140/sqft
    Source: Realcomp II #20240041013 Report a problem
    8/20/2024Pending sale$264,900$160/sqft
    Source: Realcomp II #20240041013 Report a problem
    7/26/2024Price change$264,900-1.9%$160/sqft
    Source: Realcomp II #20240041013 Report a problem
    7/9/2024Price change$269,900-3.6%$163/sqft
    Source: Realcomp II #20240041013 Report a problem
    6/26/2024Listed for sale$279,900$169/sqft
    Source: Realcomp II #20240041013 Report a problem
    6/15/2024Pending sale$279,900$169/sqft
    Source: Realcomp II #20240041013 Report a problem
    6/13/2024Listed for sale$279,900+107.3%$169/sqft
    Source: Realcomp II #20240041013 Report a problem
    2/4/2014Sold$135,000-12.3%$82/sqft
    Source: Public Record Report a problem
    1/16/2011Listing removed$154,000$93/sqft
    Source: Visual Tour #210002569 Report a problem
    11/10/2010Listed for sale$154,000+12.4%$93/sqft
    Source: Visual Tour #210002569 Report a problem
    7/17/2010Listing removed$137,000$83/sqft
    Source: Prudential Real Estate #210002569 Report a problem
    6/23/2010Price change$137,000-3.5%$83/sqft
    Source: Prudential Real Estate #210002569 Report a problem
    3/19/2010Price change$142,000-3.4%$86/sqft
    Source: Prudential Real Estate #210002569 Report a problem
    1/26/2010Price change$147,000-4.5%$89/sqft
    Source: Prudential Real Estate #210002569 Report a problem
    1/9/2010Listed for sale$154,000+4.1%$93/sqft
    Source: Prudential Real Estate #210002569 Report a problem
    6/12/2001Sold$148,000$89/sqft
    Source: Public Record Report a problem

    Public tax history

    YearProperty taxesTax assessment
    2025$2,962 +5.4%$111,700 +11.9%
    2024$2,811 +6%$99,860 +2.6%
    2023$2,651 +7.8%$97,370 +17%
    2022$2,460 +0.9%$83,240 -13.6%
    2021$2,437 $96,310 -0.9%
    2020-- $97,200 -1.2%
    2019-- $98,400 +14.3%
    2018$2,150 -7.7%$86,100 +30.7%
    2015$2,329 $65,900 +21.4%
    2014-- $54,300 +12.4%
    2011-- $48,300 -1.4%
    2010-- $49,000 -17.4%
    2009-- $59,300 -16.7%
    2003-- $71,200 +0.6%
    2002-- $70,800 +46.9%
    2001-- $48,210 +1.3%
    2000$1,255 $47,600
    Find assessor info on the county website

    Neighborhood: 48350

    Nearby schools

    GreatSchools rating
    Get a cash offer in 3 minutes
    Find out how much your home could sell for in as little as 3 minutes with a no-obligation cash offer.
    Estimated market value
    $307,700
    Get a cash offer in 3 minutes
    Find out how much your home could sell for in as little as 3 minutes with a no-obligation cash offer.
    Estimated market value
    $307,700