Skip main navigation
Sold for $345,000
  • $345,000

    9089 Us Highway 27 N, Butler, KY 41006

    3beds
    2,216sqft
    Single Family Residence, Residential
    Built in ----
    4.29 Acres Lot
    $387,900 Zestimate®
    $156/sqft
    $2,149 Estimated rent

    Home value

    $387,900

    $369,000 - $407,000

    $2,149/mo

    Zestimate® history
    Loading
    Loading...

    Owner options

    List your home for rent

    $2,149/mo

    Rent Zestimate®

    Find your next renter with Zillow Rental Manager. Plus, with online applications, you can quickly screen prospective tenants – for free.

    Learn more

    $2,149/mo

    Rent Zestimate®

    Refinance and save

    $2,087/mo

    Est. payment

    Refinancing to a lower rate could help reduce your monthly payments and save thousands over the life of the loan.

    See today's rates

    $2,087/mo

    Est. payment

    Explore your selling options

    Work with a Zillow partner agent

    Leverage their expertise and Zillow's premium Showcase listings to get your home seen by more buyers.

    Get started

    List with your own agent

    Get your home in front of millions of buyers by listing it on Zillow.

    Learn how to do it

    Sell it yourself

    Take full control of how buyers see your home on Zillow by listing For Sale by Owner (FSBO).

    List your home

    What's special

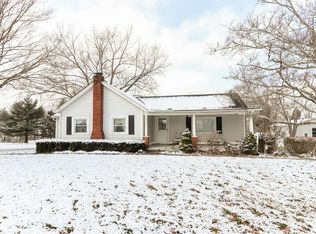
    Solid custom brick ranchUpdated bathNew hdwd flooringGeothermal heatingDetached garageLaundry spaceMud room
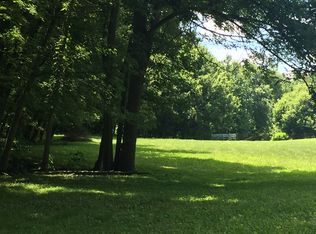
    Truly remarkable find - Solid custom brick ranch on 4+ acres of level yard! Formal entry to oversized transitional rooms. Offering geothermal heating, gorgeous hardwood flooring, updated bath & kitchen. Rear entry offers mud room to laundry Space for everyone with walkout to stamped patio w/ gas grill and picturesque yard. Detached garage offers an additional carport for storage or additional vehicle. Plus large carport area at rear of yard for lawn equipment, boat or camper. A home built to last. A rare find. Move-in ready. New HDWD flooring, carpets, security system, doors and windows. Owen Electric ave billing $110.00 month

    Zillow last checked:

    Listing updated:

    Listed by:

    Rebecca Orth 859-743-0582,

    Sibcy Cline, REALTORS-CC

    Bought with:

    John Franzen, 276221

    KW Seven Hills Realty

    Source: NKMLS,MLS#: 619640MLS Logo

    Facts & features

    Interior

    Bedrooms & bathrooms
    • Bedrooms: 3
    • Bathrooms: 2
    • Full bathrooms: 2
    Primary bedroom
    • Description: Intercom, Access to 3rd BR
    • Features: Carpet Flooring, Walk-In Closet(s), Bath Adjoins
    • Level: First
    • Area: 187
    • Dimensions: 17 x 11
    Bedroom 2
    • Description: Intercom, Large Closet
    • Features: Carpet Flooring
    • Level: First
    • Area: 130
    • Dimensions: 13 x 10
    Bedroom 3
    • Features: Carpet Flooring, Walk-In Closet(s)
    • Level: First
    • Area: 176
    • Dimensions: 16 x 11
    Bathroom 2
    • Description: Walk-in Shower, Tall Vanity
    • Features: Jetted Tub
    • Level: First
    • Area: 77
    • Dimensions: 11 x 7
    Breakfast room
    • Description: Adjoins Kitchen
    • Features: Tile Flooring
    • Level: First
    • Area: 63
    • Dimensions: 9 x 7
    Entry
    • Description: Formal
    • Features: Closet(s), Tile Flooring
    • Level: First
    • Area: 36
    • Dimensions: 6 x 6
    Family room
    • Description: Chair Railing, Stone FP, Blt-Ins
    • Features: Walk-Out Access, Fireplace(s), Window Treatments, Bookcases, Hardwood Floors
    • Level: First
    • Area: 36
    • Dimensions: 3 x 12
    Kitchen
    • Description: Ceramic Counters, Pass-Thru Area
    • Features: Eat-in Kitchen, Wood Cabinets, Solid Surface Counters, Tile Flooring
    • Level: First
    • Area: 153
    • Dimensions: 17 x 9
    Laundry
    • Description: Tub, Shelving
    • Features: Walk-Out Access, See Remarks, Utility Sink
    • Level: First
    • Area: 49
    • Dimensions: 7 x 7
    Living room
    • Features: Hardwood Floors
    • Level: First
    • Area: 390
    • Dimensions: 30 x 13
    Other
    • Description: Mud Rm - Off Kit & Laundry, Tile Flooring
    • Features: Walk-Out Access
    • Level: First
    • Area: 35
    • Dimensions: 7 x 5
    Primary bath
    • Description: Full
    • Features: Tub With Shower, Tile Flooring
    • Level: First
    • Area: 35
    • Dimensions: 7 x 5
    Heating
    • Geothermal
    Cooling
    • Geothermal, Central Air
    Appliances
    • Included: See Remarks, Electric Cooktop, Dishwasher, Dryer, Microwave, Refrigerator, Washer
    • Laundry: Laundry Room, Main Level
    Features
    • Walk-In Closet(s), Sound System, Soaking Tub, Pantry, High Speed Internet, Entrance Foyer, Eat-in Kitchen, Crown Molding, Bookcases, Built-in Features, Central Vacuum, Natural Woodwork
    • Doors: Multi Panel Doors
    • Windows: Picture Window(s), Vinyl Clad Window(s)
    • Attic: Storage
    • Number of fireplaces: 1
    • Fireplace features: Stone, Blower Fan, Gas
    Interior area
    • Total structure area: 2,116
    • Total interior livable area: 2,216 sqft

    Property

    Parking
    • Total spaces: 3
    • Parking features: Attached, Carport, Detached, Garage, Garage Door Opener, Garage Faces Side, Heated Garage, Oversized
    • Attached garage spaces: 3
    • Has carport: Yes
    Features
    • Levels: One
    • Stories: 1
    • Patio & porch: Covered, Patio, Porch
    • Exterior features: Private Yard, Outdoor Grill
    • Has view: Yes
    • View description: Trees/Woods
    Lot
    • Size: 4.29 Acres
    • Features: See Remarks, Cleared, Wooded
    Details
    • Additional structures: Outbuilding, Garage(s), Shed(s), Storage
    • Parcel number: 0386000013.00
    • Zoning description: Residential
    • Other equipment: Intercom, Air Purifier

    Construction

    Type & style
    • Home type: SingleFamily
    • Architectural style: Ranch
    • Property subtype: Single Family Residence, Residential
    Materials
    • Brick
    • Foundation: Other, See Remarks, Poured Concrete
    • Roof: Composition
    Condition
    • Existing Structure
    • New construction: No

    Utilities & green energy

    • Sewer: Septic Tank
    • Water: Public
    • Utilities for property: Cable Available, Natural Gas Available

    Community & neighborhood

    Security
    • Security features: Security System, Smoke Detector(s)
    Location
    • Region: Butler

    Other

    Other facts
    • Road surface type: Paved

    Price history

    DateEventPrice
    4/5/2024Sold$345,000-6.8%$156/sqft
    Source: NKMLS #619640 Report a problem
    3/10/2024Pending sale$370,000$167/sqft
    Source: NKMLS #619640 Report a problem
    2/29/2024Price change$370,000-2.6%$167/sqft
    Source: NKMLS #619640 Report a problem
    2/5/2024Price change$379,900-2.3%$171/sqft
    Source: NKMLS #619640 Report a problem
    1/10/2024Listed for sale$389,000-13.6%$176/sqft
    Source: NKMLS #619640 Report a problem
    12/1/2023Listing removed--
    Source: NKMLS #615077 Report a problem
    10/17/2023Price change$450,000+3.4%$203/sqft
    Source: Huff Realty #615077 Report a problem
    10/17/2023Price change$435,000-3.3%$196/sqft
    Source: NKMLS #615077 Report a problem
    9/26/2023Price change$450,000-5.3%$203/sqft
    Source: NKMLS #615077 Report a problem
    8/25/2023Price change$475,000-4%$214/sqft
    Source: NKMLS #615077 Report a problem
    7/8/2023Listed for sale$495,000+115.2%$223/sqft
    Source: NKMLS #615077 Report a problem
    5/10/2018Sold$230,000-16.6%$104/sqft
    Source: Public Record Report a problem
    4/17/2018Pending sale$275,900$125/sqft
    Source: C Williams Realty LLC #514301 Report a problem
    4/7/2018Listed for sale$275,900+294.1%$125/sqft
    Source: C Williams Realty LLC #514301 Report a problem
    1/4/2011Sold$70,000$32/sqft
    Source: Public Record Report a problem

    Public tax history

    YearProperty taxesTax assessment
    2024$3,117 +19.8%$248,000
    2023$2,601 +4.5%$248,000 +7.8%
    2022$2,490 -2.6%$230,000
    2021$2,558 -18.5%$230,000
    2020$3,139 -1.3%$230,000
    2019$3,180 +41.9%$230,000 +40.7%
    2018$2,241 +70.4%$163,500 +20.7%
    2017$1,315 +1.4%$135,500
    2016$1,298 +0.3%$135,500
    2015$1,294 +3.6%$135,500
    2013$1,249 +39.8%$135,500 +2.7%
    2010$893 $132,000

    Find assessor info on the county website

    Neighborhood: 41006

    Nearby schools

    GreatSchools rating
    Schools provided by the listing agent
    • Elementary: Northern Elementary
    • Middle: Sharp Middle School
    • High: Pendleton High

    Source: NKMLS. This data may not be complete. We recommend contacting the local school district to confirm school assignments for this home.

    Get pre-qualified for a loan
    At Zillow Home Loans, we can pre-qualify you in as little as 5 minutes with no impact to your credit score.

    An equal housing lender. NMLS #10287.