Beautiful brick and stucco Tudor style home located on an idyllic street in a highly desirable Vienna neighborhood. Convenient to Tysons Corner, several Metro stops, Town of Vienna, pedestrian & biking trails, parks, and so much more! This meticulously cared for home offers four large bedrooms and two and a half bathrooms on a quarter acre fabulously landscaped lot. Gorgeous hardwood floors, crown molding, and a spacious foyer welcome you to the main level where entertaining options abound in the expansive living room, dining room, and great room. Enjoy the stunning views of the lush backyard through the large picture window in the eat-in kitchen. Family room features a brick surround gas fireplace, wonderful built-ins, and double French doors leading to the large deck. The main level office is perfect for working from home. The sizable primary bedroom suite offers a sitting room, walk-in closet, en-suite bath with double vanities, separate soaking tub, and shower. The upstairs hall full bath is easily accessed by the three additional ample-sized bedrooms, and two linen closets. Huge unfinished basement with large windows. HVAC 2021, Roof 10-15 years old, WH 2002. No Home Owner's Association. School Pyramid Westbriar ES, Kilmer MS, Marshall HS.
Sold for $1,333,000
$1,333,000
9089 Wexford Dr, Vienna, VA 22182
4beds
2,828sqft
Single Family Residence
Built in 1980
0.25 Acres Lot
$1,516,600 Zestimate®
$471/sqft
$4,878 Estimated rent
Home value
$1,516,600
$1.44M - $1.61M
$4,878/mo
Zestimate® history
Owner options
List your home for rent
$4,878/mo
Rent Zestimate®
Find your next renter with Zillow Rental Manager. Plus, with online applications, you can quickly screen prospective tenants – for free.
$4,878/mo
Rent Zestimate®
Refinance and save
$8,267/mo
Est. payment
Refinancing to a lower rate could help reduce your monthly payments and save thousands over the life of the loan.
$8,267/mo
Est. payment
Explore your selling options
Work with a Zillow partner agent
Leverage their expertise and Zillow's premium Showcase listings to get your home seen by more buyers.
Get startedList with your own agent
Get your home in front of millions of buyers by listing it on Zillow.
Learn how to do itSell it yourself
Take full control of how buyers see your home on Zillow by listing For Sale by Owner (FSBO).
List your homeWhat's special
Brick surround gas fireplaceHighly desirable vienna neighborhoodLush backyardGreat roomSpacious foyerTown of viennaLarge bedrooms
Zillow last checked:
Listing updated:
Listed by:
Becky Houston 703-623-6676,
Corcoran McEnearney,
Co-Listing Agent: Barbara B Branham 703-505-2546,
Corcoran McEnearney
Bought with:
Marianne Prendergast, 0225169432
Washington Fine Properties, LLC
Source: Bright MLS,MLS#: VAFX2163708
Facts & features
Interior
Bedrooms & bathrooms
- Bedrooms: 4
- Bathrooms: 3
- Full bathrooms: 2
- 1/2 bathrooms: 1
- Main level bathrooms: 1
Rooms
- Room types: Living Room, Dining Room, Primary Bedroom, Bedroom 2, Bedroom 3, Kitchen, Basement, Foyer, Bedroom 1, Great Room, Office, Full Bath, Half Bath
Basement
- Area: 1000
Heating
- Forced Air, Natural Gas
Cooling
- Central Air, Electric
Appliances
- Included: Dishwasher, Disposal, Dryer, Refrigerator, Oven/Range - Electric, Microwave, Washer, Gas Water Heater
- Laundry: Main Level
Features
- Built-in Features, Eat-in Kitchen, Crown Molding, Ceiling Fan(s), Chair Railings, Family Room Off Kitchen, Formal/Separate Dining Room, Pantry, Recessed Lighting, Soaking Tub, Walk-In Closet(s)
- Flooring: Hardwood, Ceramic Tile, Carpet, Wood
- Doors: Sliding Glass, Storm Door(s)
- Windows: Bay/Bow, Double Hung, Window Treatments
- Basement: Full,Unfinished
- Number of fireplaces: 1
- Fireplace features: Brick
Interior area
- Total structure area: 3,828
- Total interior livable area: 2,828 sqft
- Finished area above ground: 2,828
- Finished area below ground: 0
Property
Parking
- Total spaces: 2
- Parking features: Garage Door Opener, Attached, Driveway
- Attached garage spaces: 2
- Has uncovered spaces: Yes
- Details: Garage Sqft: 400
Accessibility
- Accessibility features: None
Features
- Levels: Three
- Stories: 3
- Patio & porch: Deck
- Exterior features: Chimney Cap(s)
- Pool features: None
Lot
- Size: 0.25 Acres
- Features: Backs to Trees, Landscaped
Details
- Additional structures: Above Grade, Below Grade
- Parcel number: 0284 27 0006
- Zoning: 130
- Special conditions: Standard
Construction
Type & style
- Home type: SingleFamily
- Architectural style: Tudor
- Property subtype: Single Family Residence
Materials
- Stucco, Brick, Vinyl Siding
- Foundation: Concrete Perimeter
- Roof: Asphalt,Architectural Shingle
Condition
- Excellent
- New construction: No
- Year built: 1980
Utilities & green energy
- Sewer: Public Sewer
- Water: Public
- Utilities for property: Natural Gas Available, Electricity Available, Water Available, Fiber Optic
Community & HOA
Community
- Subdivision: Wexford South
HOA
- Has HOA: No
Location
- Region: Vienna
Financial & listing details
- Price per square foot: $471/sqft
- Tax assessed value: $1,075,080
- Annual tax amount: $12,132
- Date on market: 2/28/2024
- Listing agreement: Exclusive Agency
- Ownership: Fee Simple
Price history
| Date | Event | Price |
|---|---|---|
| 4/17/2024 | Sold | $1,333,000+11.1%$471/sqft |
Source:  Bright MLS #VAFX2163708 Report a problem Bright MLS #VAFX2163708 Report a problem | ||
| 3/5/2024 | Pending sale | $1,200,000$424/sqft |
Source: Bright MLS #VAFX2163708 Report a problem | ||
| 2/29/2024 | Listed for sale | $1,200,000$424/sqft |
Source: Bright MLS #VAFX2163708 Report a problem | ||
Public tax history
| Year | Property taxes | Tax assessment |
|---|---|---|
| 2025 | $14,829 +13.6% | $1,282,750 +13.8% |
| 2024 | $13,056 +7.6% | $1,126,980 +4.8% |
| 2023 | $12,132 +2% | $1,075,080 +3.4% |
| 2022 | $11,893 | $1,040,080 +17.4% |
| 2021 | -- | $886,250 +2.3% |
| 2020 | $10,249 +1.2% | $866,030 +1.2% |
| 2019 | $10,131 +3.6% | $856,030 +3.6% |
| 2018 | $9,776 +5.8% | $826,030 +3.8% |
| 2017 | $9,243 +0.2% | $796,150 |
| 2016 | $9,223 +7% | $796,150 +3.1% |
| 2015 | $8,621 +0.2% | $772,520 |
| 2014 | $8,602 | $772,520 +8.9% |
| 2013 | -- | $709,560 +3.6% |
| 2012 | -- | $685,040 |
| 2011 | -- | $685,040 +4.8% |
| 2010 | -- | $653,560 -5.1% |
| 2009 | -- | $688,680 -8% |
| 2008 | -- | $748,650 +2.6% |
| 2007 | -- | $729,700 +45.2% |
| 2003 | -- | $502,715 +8% |
| 2002 | -- | $465,475 +10% |
| 2001 | -- | $423,160 |
Find assessor info on the county website
Neighborhood: 22182
Nearby homes
- $1,336,6004 bd2 ba2.7k sqft9087 Wexford Dr, Vienna, VA 22182Off Market
- $1,608,1005 bd3 ba4k sqft9091 Wexford Dr, Vienna, VA 22182Off Market
- $1,283,0005 bd4 ba3.5k sqft9085 Wexford Dr, Vienna, VA 22182Sold
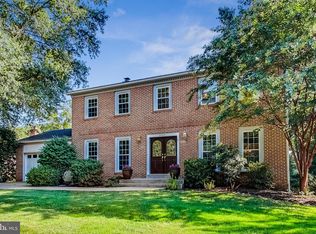
- $1,477,3004 bd2 ba2.8k sqft9093 Wexford Dr, Vienna, VA 22182Off Market
- $1,466,6004 bd3 ba2.8k sqft9090 Wexford Dr, Vienna, VA 22182Off Market
- $2,298,6005 bd6 ba5.6k sqft9010 Ridge Ln, Vienna, VA 22182Off Market
- $2,005,6005 bd7 ba5.1k sqft9100 Ridge Ln, Vienna, VA 22182Off Market
- $1,461,9004 bd3 ba2.7k sqft9083 Wexford Dr, Vienna, VA 22182Off Market
Nearby schools
GreatSchools rating
- 10/10Westbriar Elementary SchoolGrades: PK-6Distance: 0.7 mi
- 9/10Kilmer Middle SchoolGrades: 7-8Distance: 2.1 mi
- 9/10Madison High SchoolGrades: 9-12Distance: 1.9 mi
Schools provided by the listing agent
- Elementary: Westbriar
- Middle: Kilmer
- High: Madison
- District: Fairfax County Public Schools
Source: Bright MLS. This data may not be complete. We recommend contacting the local school district to confirm school assignments for this home.
Get a cash offer in 3 minutes
Find out how much your home could sell for in as little as 3 minutes with a no-obligation cash offer.
Estimated market value
$1,516,600
Get a cash offer in 3 minutes
Find out how much your home could sell for in as little as 3 minutes with a no-obligation cash offer.
Estimated market value
$1,516,600
- Virginia
- Fairfax County
- Vienna
- 22182
- 9089 Wexford Dr
Nearby cities
Nearby zip codes
Other Vienna Topics
