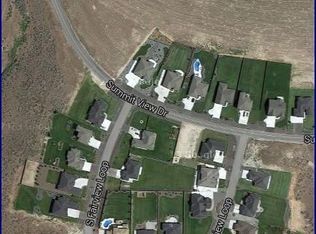
THE ALPINE - Sandhollow Homes Rambler. Extraordinary craftsmanship and custom designed floorplan. Concrete board w/stone accents sitting on .51 acre in Summit View. CC&Rs allow for up to 1,250 sq. ft. shop/outbuilding. Interior includes slab granite, tile flooring, 9-10' ceilings, master suite is separate from other bedrooms and includes 2 walk-in closets & double sinks. Dining room is open to kitchen and includes neutral designer colors. Den off main entrance! MUST SEE! Buyer to verify schools.
This property is not currently displayed as for sale or rent on Zillow. This may be different from what's on other websites or public sources.