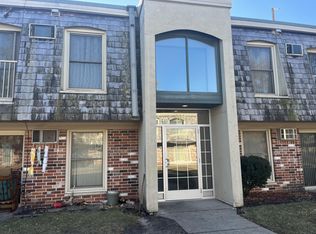
This beautifully updated top floor 2 bedroom condo is just blocks from Downtown Hopkins and offers the perfect blend of style, comfort, and convenience. Inside features a bright and welcoming space with modern updates throughout including updated kitchen with new tile in entry, dining room, and kitchen. New durable laminate flooring in the hallway. New carpet and paint throughout. New closet doors, window shades and curtains, and new floor and window trim throughout. The spacious living room and 2 large bedrooms gives you plenty of room to relax or entertain. Updated bathroom with custom tile. Step outside and enjoy the well-kept grounds, walking paths, mature trees, tennis courts, and swimming pool. 1 garage stall and a separate assigned parking spot are included with this unit! Conveniently located with easy access to parks, trails, shopping, dining, and public transit, this home makes everyday living simple and enjoyable. Set up your showing today!
Active
Price cut: $5K (7/30)
$129,900
909 11th Ave S APT 8, Hopkins, MN 55343
2beds
905sqft
(CC) Low Rise (3- Levels)
Built in 1969
-- sqft lot
$128,300 Zestimate®
$144/sqft
$436/mo HOA
What's special
Tennis courtsSwimming poolBright and welcoming spaceWalking pathsUpdated kitchenMature treesModern updates throughout
- 85 days
- 165
- 3
Zillow last checked:
Listing updated:
Listed by:
Kerry Wrazen 612-987-2221,
Coldwell Banker Realty - Lakes
Source: NorthstarMLS as distributed by MLS GRID,MLS#: 7088339
Facts & features
Interior
Bedrooms & bathrooms
- Bedrooms: 2
- Bathrooms: 1
- Full bathrooms: 1
Bedroom
- Level: Upper
- Area: 154 Square Feet
- Dimensions: 14X11
Bedroom 2
- Level: Upper
- Area: 140 Square Feet
- Dimensions: 14X10
Dining room
- Level: Upper
- Area: 63 Square Feet
- Dimensions: 9X7
Kitchen
- Level: Upper
- Area: 49 Square Feet
- Dimensions: 7X7
Living room
- Level: Upper
- Area: 242 Square Feet
- Dimensions: 11X22
Heating
- Baseboard
Cooling
- Wall Unit(s)
Appliances
- Included: Dishwasher, Disposal, Exhaust Fan, Range, Refrigerator
- Laundry: Common Area, Laundry Room, Coin-op Laundry Leased
Features
- Basement: None
- Has fireplace: No
Interior area
- Total structure area: 905
- Total interior livable area: 905 sqft
- Finished area above ground: 905
- Finished area below ground: 0
Property
Parking
- Total spaces: 1
- Parking features: Assigned, Detached Garage
- Garage spaces: 1
Accessibility
- Accessibility features: None
Features
- Levels: One
- Stories: 1
- Has private pool: Yes
- Pool features: In Ground, Heated, Outdoor Pool, Shared
Lot
- Features: Near Public Transit
- Topography: Level
Details
- Foundation area: 905
- Parcel number: 2511722310725
- Zoning description: Residential-Multi-Family
Construction
Type & style
- Home type: Condo
- Property subtype: (CC) Low Rise (3- Levels)
- Attached to another structure: Yes
Condition
- New construction: No
- Year built: 1969
Utilities & green energy
- Gas: Natural Gas
- Sewer: City Sewer/Connected
- Water: City Water/Connected
Community & HOA
HOA
- Has HOA: Yes
- Amenities included: Coin-op Laundry Leased, Tennis Court(s)
- Services included: Maintenance Structure, Hazard Insurance, Heating, Lawn Care, Maintenance Grounds, Parking, Professional Mgmt, Sanitation, Shared Amenities, Snow Removal, Water
- HOA fee: $436 monthly
- HOA name: Sharper Management
- HOA phone: 952-224-4777
Location
- Region: Hopkins
Financial & listing details
- Price per square foot: $144/sqft
- Tax assessed value: $120,300
- Annual tax amount: $1,912
- Date on market: 6/9/2026
Estimated market value
$128,300
$122,000 - $135,000
$1,358/mo
Price history
| Date | Event | Price |
|---|---|---|
| 7/30/2026 | Price change | $129,900-3.7%$144/sqft |
Source:  NorthstarMLS as distributed by MLS GRID #7088339 Report a problem NorthstarMLS as distributed by MLS GRID #7088339 Report a problem | ||
| 7/6/2026 | Price change | $134,900-3.6%$149/sqft |
Source: NorthstarMLS as distributed by MLS GRID #7088339 Report a problem | ||
| 6/9/2026 | Listed for sale | $139,900+99.9%$155/sqft |
Source: NorthstarMLS as distributed by MLS GRID #7088339 Report a problem | ||
| 8/7/2002 | Sold | $70,000+118.8%$77/sqft |
Source: Public Record Report a problem | ||
| 11/18/1997 | Sold | $32,000$35/sqft |
Source: Public Record Report a problem | ||
Public tax history
| Year | Property taxes | Tax assessment |
|---|---|---|
| 2025 | $1,819 -0.2% | $120,300 -2% |
| 2024 | $1,822 -5% | $122,700 -2.6% |
| 2023 | $1,918 +6.7% | $126,000 -4.5% |
| 2022 | $1,798 +15.6% | $132,000 +13.8% |
| 2021 | $1,555 -3.5% | $116,000 +16% |
| 2020 | $1,612 +3.7% | $100,000 +2% |
| 2019 | $1,555 -3.5% | $98,000 +32.4% |
| 2018 | $1,612 -25.2% | $74,000 +10.4% |
| 2017 | $2,156 +1.4% | $67,000 |
| 2016 | $2,125 -1.9% | $67,000 +34% |
| 2015 | $2,166 +15.5% | $50,000 +19% |
| 2014 | $1,876 +28.5% | $42,000 +7.7% |
| 2013 | $1,459 -7.6% | $39,000 -14.3% |
| 2012 | $1,579 -11.2% | $45,500 -22.9% |
| 2011 | $1,778 -0.6% | $59,000 -14.5% |
| 2010 | $1,789 +2.9% | $69,000 |
| 2009 | $1,739 +1% | $69,000 +11.1% |
| 2006 | $1,721 +4.1% | $62,100 +15% |
| 2005 | $1,654 -0.6% | $54,000 +14.9% |
| 2004 | $1,664 +0.6% | $47,000 +13% |
| 2002 | $1,654 +172.5% | $41,600 |
| 2001 | $607 | -- |
Find assessor info on the county website
Monthly payment
Est. payment
Payment breakdown
Explore the cost of this home by adjusting the details. Changes won't be saved.Climate risks
Neighborhood: 55343
Similar homes
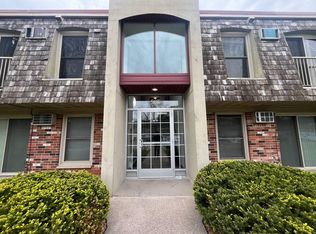
- $89,0001 bd1 ba700 sqft907 11th Ave S APT 7, Hopkins, MN 55343For Sale
 MLS ID #7132756, Kyle White, RE/MAX Advantage Plus. NorthstarMLS as distributed by MLS GRID
 - $115,0001 bd1 ba750 sqft1001 11th Ave S APT 5, Hopkins, MN 55343For Sale
 MLS ID #7074247, Kori Kontz, Joe Sorenson Realty. NorthstarMLS as distributed by MLS GRID
 - $124,9001 bd1 ba750 sqft7414 W 22nd St APT 306, Minneapolis, MN 55426For Sale
 MLS ID #7136761, Alexander E Maly, Pine Hill Realty, LLC. NorthstarMLS as distributed by MLS GRID
 - $169,9002 bd2 ba1k sqft5643 Green Circle Dr APT 108, Minnetonka, MN 55343For Sale
 MLS ID #7088558, William Roth, LPT Realty, LLC. NorthstarMLS as distributed by MLS GRID
 - $105,0001 bd1 ba704 sqft711 11th Ave S APT 1, Hopkins, MN 55343For SaleMLS ID #7120419, Scott Seeley, Coldwell Banker Realty. NorthstarMLS as distributed by MLS GRID
- $139,0002 bd2 ba1.2k sqft7510 Cahill Rd APT 119B, Edina, MN 55439For SaleMLS ID #6788690, Steven A. Johnson, Coldwell Banker Realty. NorthstarMLS as distributed by MLS GRID
- $125,0002 bd1 ba932 sqft410 Groveland Ave APT 305, Minneapolis, MN 55403For SaleMLS ID #7045142, Brad Osterbauer, RE/MAX Results. NorthstarMLS as distributed by MLS GRID
- $119,9002 bd1 ba789 sqft4010 15th Ave S APT 12D, Minneapolis, MN 55407For SaleMLS ID #7071067, Danielle Cifuentes, Assembly MN LLC. NorthstarMLS as distributed by MLS GRID
- $154,9002 bd2 ba1k sqft5998 Chasewood Pkwy APT 2, Minnetonka, MN 55343For SaleMLS ID #7087513, Elizabeth Crandall, True Real Estate. NorthstarMLS as distributed by MLS GRID
- $121,5001 bd1 ba752 sqft4530 Park Commons Dr APT 213, Saint Louis Park, MN 55416For SaleMLS ID #7109919, Sharlene H Hensrud, RE/MAX Results. NorthstarMLS as distributed by MLS GRID
- $159,9001 bd1 ba720 sqft6670 Vernon Ave S APT 106, Minneapolis, MN 55436For SaleMLS ID #7124199, Tony Hanson, Get You Moved Realty. NorthstarMLS as distributed by MLS GRID
- $164,9002 bd1 ba1k sqft3200 Virginia Ave S APT 104, Saint Louis Park, MN 55426For SaleMLS ID #7123098, Michael DeLong, Bridge Realty, LLC. NorthstarMLS as distributed by MLS GRID
- $125,0002 bd1 ba800 sqft2616 Harriet Ave APT 105, Minneapolis, MN 55408For SaleMLS ID #7078683, Cory J ONeill, Integrity Realty. NorthstarMLS as distributed by MLS GRID
- $119,9002 bd1 ba904 sqft10720 Rockford Rd APT 205, Plymouth, MN 55442For SaleMLS ID #7087997, Katheryn E Congdon, HOMESTEAD ROAD. NorthstarMLS as distributed by MLS GRID
- $135,0002 bd1 ba932 sqft410 Groveland Ave APT 1704, Minneapolis, MN 55403For SaleMLS ID #7012021, Ali Ahyai, Real Estate Masters, Ltd.. NorthstarMLS as distributed by MLS GRID
- $139,9002 bd2 ba1.1k sqft4710 58th Ave N APT 106, Crystal, MN 55429For SaleMLS ID #7124977, Shobha N Uppal, Just For You Realty. NorthstarMLS as distributed by MLS GRID
- $122,5001 bd1 ba741 sqft6500 Woodlake Dr APT 313, Richfield, MN 55423For SaleMLS ID #7101723, Melissa J LeVesque Piela, Coldwell Banker Realty - Southwest Regional. NorthstarMLS as distributed by MLS GRID
- $134,9002 bd2 ba1k sqft999 41st Ave NE APT 307, Columbia Heights, MN 55421For SaleMLS ID #7102963, Thomas Stanek GRI. ABR., Stanek Realty, Inc.. NorthstarMLS as distributed by MLS GRID
- $135,0001 bd1 ba704 sqft4600 Cedar Lake Rd S APT 2, Minneapolis, MN 55416For SaleMLS ID #7112716, Jordan G Harvey, Pemberton RE. NorthstarMLS as distributed by MLS GRID
- $134,9002 bd2 ba998 sqft2800 Hillsboro Ave N APT 111, New Hope, MN 55427For SaleMLS ID #7022589, Benjamin Paley, Realty Service Plus, LLC. NorthstarMLS as distributed by MLS GRID
