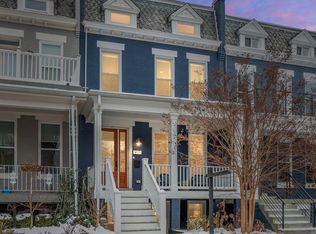
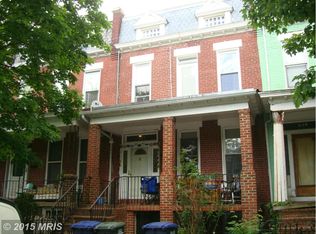
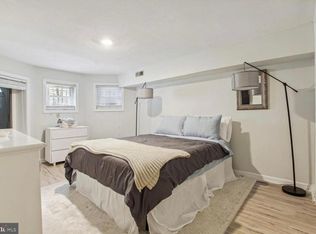
Welcome to the epitome of modern living in the heart of Capitol Hill! Presenting a brand-new, two-unit building designed for today's lifestyle needs. Each unit is meticulously crafted with its own separate HVAC system, washer/dryer, Pepco meter, and water sub-meter, ensuring convenience and efficiency. The detached single-family dwelling exudes contemporary charm with its open floor plan, offering the perfect blend of style and functionality. The first-floor Accessory Dwelling Unit (ADU) features a thoughtfully designed layout, comprising one bedroom, a fully equipped kitchen, spacious living and dining areas, a full bathroom, and separate heating and cooling. Ascending to the main unit spanning the second and third floors, you'll be greeted by a spacious kitchen adorned with modern amenities, seamlessly flowing into the comfortable living and dining areas. A convenient powder room and separate HVAC system enhance the functionality of the space. Venture upstairs to discover the tranquility of three bedrooms, two full bathrooms, a convenient half bathroom, and an additional washer/dryer for added convenience. Throughout the entire building, enjoy the warmth of beautiful hardwood flooring and bask in ample natural light filtering through large windows. Outside, unwind on the expansive double front porch or host lively BBQ gatherings in the fully fenced backyard, offering privacy and seclusion. With one assigned parking space, convenience is at your fingertips. This exceptional property is ideally situated just steps away from the vibrant H Street corridor, renowned for its eclectic array of restaurants, cafes, and boutique shops. Immerse yourself in the dynamic energy of this bustling neighborhood, where culinary delights and cultural experiences await at every turn. Beyond the immediate allure of H Street, residents enjoy effortless access to Union Station and the iconic United States Capitol, both mere minutes away. Whether you're commuting for work or exploring the rich history and landmarks of the nation's capital, convenience is always at your doorstep. Indulge in the ultimate urban lifestyle, where every amenity and attraction is within reach. From trendy eateries to historic landmarks, this coveted location offers the perfect blend of excitement and convenience. Experience the best of Capitol Hill living—schedule your visit today! Seller will entertain all reasonable offers on Wednesday 8/21/24
Sold for $1,320,000
Zillow last checked:
Listing updated:
Bought with:
Maurice Berry, PB98370676
Washington Realty Centre, LLC.
Source: Bright MLS,MLS#: DCDC2149844
Price history
| Date | Event | Price |
|---|---|---|
| 9/30/2024 | Sold | $1,320,000+1.5%$568/sqft |
Source:  Bright MLS #DCDC2149844 Report a problem Bright MLS #DCDC2149844 Report a problem | ||
| 9/12/2024 | Contingent | $1,299,999$559/sqft |
Source: Bright MLS #DCDC2149844 Report a problem | ||
| 8/16/2024 | Price change | $1,299,999-3.7%$559/sqft |
Source: Bright MLS #DCDC2149844 Report a problem | ||
| 7/12/2024 | Listed for sale | $1,350,000-3.6%$581/sqft |
Source: Bright MLS #DCDC2149844 Report a problem | ||
| 12/9/2023 | Listing removed | -- |
Source: Bright MLS #DCDC2111336 Report a problem | ||
| 9/15/2023 | Listed for sale | $1,399,999+91.8%$602/sqft |
Source: Bright MLS #DCDC2111336 Report a problem | ||
| 3/24/2021 | Listing removed | -- |
Source: Owner Report a problem | ||
| 1/14/2021 | Sold | $730,000-6.4%$314/sqft |
Source: Public Record Report a problem | ||
| 12/2/2020 | Price change | $780,000+4%$336/sqft |
Source: Owner Report a problem | ||
| 12/2/2020 | Pending sale | $750,000-10.7%$323/sqft |
Source: Owner Report a problem | ||
| 11/21/2020 | Listed for sale | $840,000$361/sqft |
Source: Owner Report a problem | ||
Get a cash offer in 3 minutes
Find out how much your home could sell for in as little as 3 minutes with a no-obligation cash offer.
Estimated market value
$1,250,500
