Inventory is tight, options are limited, and homes like this don’t sit—especially in this part of Coon Rapids
where very few properties are available right now.
Tucked into a cul-de-sac setting with minimal through traffic, this 5-bedroom home delivers almost 2,000 finished
square feet with a layout that lives easy from day one. The main level is open, connected, and centered around an
updated kitchen with granite countertops and clean, modern finishes—built for real life, not just photos.
Natural light pulls you through the dining area and out to the backyard, and this is where buyers start paying
attention.
Just under a third of an acre with mature trees, multiple usable levels, and space you’ll actually use. Hosting,
playing, letting the dog run, or just having room to breathe—it’s all here.
Upstairs and down, the flexibility is real. Multiple bedrooms plus a finished lower level that works for movie
nights, game days, or a second living space that doesn’t feel like an afterthought. The fireplace anchors the
space when winter hits—and it will.
The lifestyle extends beyond the lot. You’re minutes from Bunker Hills Regional Park, miles of trails, and one of
the best off-leash dog parks in the area—making it easy to get outside without planning your whole day around it.
The practical pieces are already handled. Two-car garage, wide driveway, and a layout that gives everyone their
own space without feeling disconnected.
Here’s what matters: in a low-inventory market, buyers wait for something that feels right. When it shows
up—especially in a cul-de-sac like this—decisions happen quickly.
If this one fits what you’ve been looking for, seeing it sooner will matter.
Closed
Zestimate®
$396,500
909 120th Ave NW, Coon Rapids, MN 55448
5beds
1,808sqft
Single Family
Built in 1978
0.32 Acres Lot
$396,500 Zestimate®
$219/sqft
$2,630 Estimated rent
Home value
$396,500
$373,000 - $420,000
$2,630/mo
Zestimate® history
Owner options
List your home for rent
$2,630/mo
Rent Zestimate®
Find your next renter with Zillow Rental Manager. Plus, with online applications, you can quickly screen prospective tenants – for free.
$2,630/mo
Rent Zestimate®
Refinance and save
$2,435/mo
Est. payment
Refinancing to a lower rate could help reduce your monthly payments and save thousands over the life of the loan.
$2,435/mo
Est. payment
Explore your selling options
Work with a Zillow partner agent
Leverage their expertise and Zillow's premium Showcase listings to get your home seen by more buyers.
Get startedList with your own agent
Get your home in front of millions of buyers by listing it on Zillow.
Learn how to do itSell it yourself
Take full control of how buyers see your home on Zillow by listing For Sale by Owner (FSBO).
List your homeWhat's special
Zillow last checked:
Listing updated:
Listed by:
Isaac F. Contreras 651-387-6317,
Keller Williams Integrity Realty
Bought with:
Kari J. Achenbach
Edina Realty, Inc.
Source: NorthstarMLS as distributed by MLS GRID,MLS#: 7052781
Facts & features
Interior
Bedrooms & bathrooms
- Bedrooms: 5
- Bathrooms: 2
- Full bathrooms: 1
- 3/4 bathrooms: 1
Bedroom
- Level: Main
- Area: 155.56 Square Feet
- Dimensions: 11'8"x13'4"
Bedroom 2
- Level: Main
- Area: 115.56 Square Feet
- Dimensions: 10'8"x10'10"
Bedroom 3
- Level: Main
- Area: 104 Square Feet
- Dimensions: 10'8"x9'9"
Bedroom 4
- Level: Lower
- Area: 91.4 Square Feet
- Dimensions: 10'3"x8'11"
Bedroom 5
- Level: Lower
- Area: 108.5 Square Feet
- Dimensions: 10'6"x10'4"
Bathroom
- Level: Lower
- Area: 117.36 Square Feet
- Dimensions: 10'10"x10'10"
Bathroom
- Level: Upper
Dining room
- Level: Main
- Area: 80.06 Square Feet
- Dimensions: 10'11"x7'4"
Family room
- Level: Lower
- Area: 457.33 Square Feet
- Dimensions: 24'6"x18'8"
Kitchen
- Level: Main
- Area: 103.19 Square Feet
- Dimensions: 10'7"x9'9
Living room
- Level: Main
- Area: 269.17 Square Feet
- Dimensions: 14'2"x19'0"
Utility room
- Level: Lower
- Area: 171.35 Square Feet
- Dimensions: 14'1"x12'2"
Heating
- Forced Air
Cooling
- Central Air
Appliances
- Included: Dishwasher, Dryer, Exhaust Fan, Microwave, Range, Refrigerator, Stainless Steel Appliance(s), Washer
- Laundry: Lower Level
Features
- Basement: Block,Egress Window(s),Finished
- Number of fireplaces: 2
- Fireplace features: Family Room, Gas, Insert
Interior area
- Total structure area: 2,795
- Total interior livable area: 1,808 sqft
- Finished area above ground: 1,133
- Finished area below ground: 675
Property
Parking
- Total spaces: 2
- Parking features: Attached, Asphalt, Garage, Insulated Garage
- Attached garage spaces: 2
Accessibility
- Accessibility features: None
Features
- Levels: Multi/Split
- Fencing: Full,Wood
Lot
- Size: 0.32 Acres
- Dimensions: 80 x 162 x 110 x 138
- Features: Tree Coverage - Medium
Details
- Foundation area: 831
- Parcel number: 113124410094
- Zoning description: Residential-Single Family
Construction
Type & style
- Home type: SingleFamily
- Property subtype: Single Family
Condition
- New construction: No
- Year built: 1978
Utilities & green energy
- Electric: Circuit Breakers, 200+ Amp Service
- Gas: Natural Gas
- Sewer: City Sewer/Connected
- Water: City Water/Connected
Community & HOA
Community
- Subdivision: Sand Creek Woods 2nd Add
HOA
- Has HOA: No
Location
- Region: Coon Rapids
Financial & listing details
- Price per square foot: $219/sqft
- Tax assessed value: $352,000
- Annual tax amount: $3,803
- Date on market: 5/6/2026
- Cumulative days on market: 9 days
Price history
| Date | Event | Price |
|---|---|---|
| 7/6/2026 | Sold | $396,500+5.7%$219/sqft |
Source:  NorthstarMLS as distributed by MLS GRID #7052781 Report a problem NorthstarMLS as distributed by MLS GRID #7052781 Report a problem | ||
| 5/18/2026 | Pending sale | $375,000$207/sqft |
Source: NorthstarMLS as distributed by MLS GRID #7052781 Report a problem | ||
| 5/9/2026 | Listed for sale | $375,000+10.3%$207/sqft |
Source: NorthstarMLS as distributed by MLS GRID #7052781 Report a problem | ||
| 11/28/2023 | Sold | $339,900$188/sqft |
Source: NorthstarMLS as distributed by MLS GRID #6432008 Report a problem | ||
| 11/6/2023 | Pending sale | $339,900$188/sqft |
Source: NorthstarMLS as distributed by MLS GRID #6432008 Report a problem | ||
| 10/28/2023 | Price change | $339,900-0.9%$188/sqft |
Source: NorthstarMLS as distributed by MLS GRID #6432008 Report a problem | ||
| 10/6/2023 | Price change | $342,900-0.6%$190/sqft |
Source: NorthstarMLS as distributed by MLS GRID #6432008 Report a problem | ||
| 9/26/2023 | Price change | $344,900-1.4%$191/sqft |
Source: NorthstarMLS as distributed by MLS GRID #6432008 Report a problem | ||
| 9/19/2023 | Price change | $349,900-1.4%$194/sqft |
Source: NorthstarMLS as distributed by MLS GRID #6432008 Report a problem | ||
| 9/13/2023 | Listed for sale | $354,900+24.5%$196/sqft |
Source: NorthstarMLS as distributed by MLS GRID #6432008 Report a problem | ||
| 6/26/2023 | Sold | $285,000-5%$158/sqft |
Source: NorthstarMLS as distributed by MLS GRID #6379233 Report a problem | ||
| 6/8/2023 | Pending sale | $299,900$166/sqft |
Source: NorthstarMLS as distributed by MLS GRID #6379233 Report a problem | ||
| 5/31/2023 | Listed for sale | $299,900+87.4%$166/sqft |
Source: NorthstarMLS as distributed by MLS GRID #6379233 Report a problem | ||
| 11/7/2014 | Sold | $160,000+0.1%$88/sqft |
Source: Agent Provided Report a problem | ||
| 7/31/2014 | Price change | $159,900-8.9%$88/sqft |
Source: RE/MAX Advantage Plus #4484249 Report a problem | ||
| 7/12/2014 | Listed for sale | $175,500-1.5%$97/sqft |
Source: RE/MAX Advantage Plus #4484249 Report a problem | ||
| 6/10/2013 | Sold | $178,256$99/sqft |
Source: Public Record Report a problem | ||
Public tax history
| Year | Property taxes | Tax assessment |
|---|---|---|
| 2025 | $3,349 +4.6% | $337,130 +10.5% |
| 2024 | $3,203 -19.4% | $304,975 -2.4% |
| 2023 | $3,973 +44.3% | $312,541 -1.2% |
| 2022 | $2,753 -21.9% | $316,356 +30.2% |
| 2021 | $3,527 +3.3% | $242,999 +7.6% |
| 2019 | $3,414 +2.3% | $225,900 +5.9% |
| 2018 | $3,336 +6.1% | $213,300 +10.1% |
| 2017 | $3,145 +16.1% | $193,700 +14.3% |
| 2016 | $2,709 +19.3% | $169,400 |
| 2015 | $2,272 +6.6% | $169,400 +4.8% |
| 2014 | $2,132 -13.2% | $161,600 |
| 2013 | $2,455 +10.2% | -- |
| 2012 | $2,229 -2.8% | -- |
| 2011 | $2,294 -1.2% | -- |
| 2010 | $2,321 +1.4% | -- |
| 2008 | $2,290 +13.8% | -- |
| 2007 | $2,013 +1.8% | -- |
| 2006 | $1,978 +13% | -- |
| 2005 | $1,750 +14.5% | -- |
| 2004 | $1,528 0% | -- |
| 2003 | $1,528 +26.7% | -- |
| 2002 | $1,206 -9.9% | -- |
| 2001 | $1,339 | -- |
Find assessor info on the county website
Neighborhood: 55448
Nearby homes
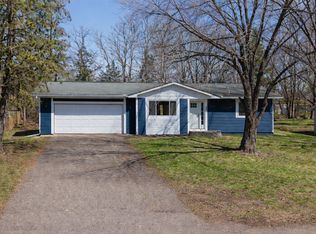
- $361,0003 bd2 ba2k sqft901 120th Ave NW, Coon Rapids, MN 55448Sold
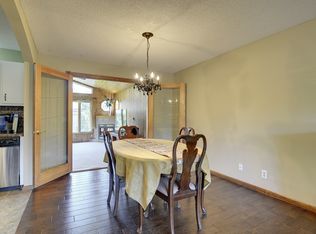
- $379,5004 bd2 ba2.4k sqft12015 Sycamore St NW, Coon Rapids, MN 55448Off Market
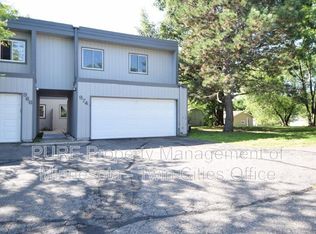
- $254,8003 bd2 ba1.5k sqft974 120th Ln NW, Coon Rapids, MN 55448Off Market
- $217,0002 bd2 ba1.2k sqft966 120th Ln NW, Coon Rapids, MN 55448Off Market
- $212,8002 bd2 ba1.2k sqft958 120th Ln NW, Coon Rapids, MN 55448Off Market
- $213,2503 bd2 ba1.4k sqft950 120th Ln NW, Coon Rapids, MN 55448Sold
- $337,7003 bd1 ba1.6k sqft12029 Sycamore St NW, Coon Rapids, MN 55448Off Market
- $214,8002 bd2 ba1.3k sqft942 120th Ln NW, Coon Rapids, MN 55448Off Market
Nearby schools
GreatSchools rating
- 6/10Sand Creek Elementary SchoolGrades: K-5Distance: 0.2 mi
- 7/10Northdale Middle SchoolGrades: 6-8Distance: 1.3 mi
- 7/10Blaine Senior High SchoolGrades: 9-12Distance: 1.6 mi
Get a cash offer in 3 minutes
Find out how much your home could sell for in as little as 3 minutes with a no-obligation cash offer.
Estimated market value
$396,500
Get a cash offer in 3 minutes
Find out how much your home could sell for in as little as 3 minutes with a no-obligation cash offer.
Estimated market value
$396,500
- Minnesota
- Anoka County
- Coon Rapids
- 55448
- 909 120th Ave NW
Nearby cities
Nearby zip codes
Other Coon Rapids Topics
