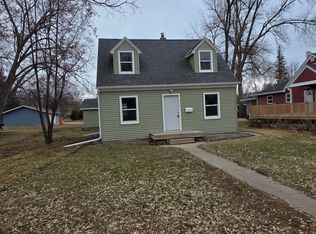
Welcome to this beautifully updated 3-bedroom, 1-bath home in Benson! Featuring a brand-new roof, low-maintenance vinyl siding, fresh paint throughout, new flooring, new carpet, and updated fixtures, this home is move-in ready from day one. The kitchen offers stainless steel appliances and a functional layout perfect for everyday living. Whether you’re a first-time homebuyer, looking to downsize, or searching for an investment property, this home delivers modern updates, comfort, and value in a convenient Benson location.
Active
$99,900
909 14th St S, Benson, MN 56215
3beds
1,253sqft
Single Family
Built in 1977
6,141 Square Feet Lot
$-- Zestimate®
$80/sqft
$-- HOA
What's special
New flooringLow-maintenance vinyl sidingNew carpetFresh paint throughoutUpdated fixturesBrand-new roof
- 70 days |
- 437 |
- 26 |
Likely to sell faster than
Zillow last checked:
Listing updated:
Listed by:
Corbin Froelich 320-266-7105,
Central MN Realty LLC
Source: NorthstarMLS as distributed by MLS GRID,MLS#: 7095154
Facts & features
Interior
Bedrooms & bathrooms
- Bedrooms: 3
- Bathrooms: 1
- Full bathrooms: 1
Bedroom
- Level: Upper
- Area: 130 Square Feet
- Dimensions: 13x10
Bedroom 2
- Level: Upper
- Area: 80 Square Feet
- Dimensions: 10x8
Bedroom 3
- Level: Upper
- Area: 180 Square Feet
- Dimensions: 15x12
Primary bathroom
- Level: Main
- Area: 121 Square Feet
- Dimensions: 11x11
Dining room
- Level: Main
- Area: 169 Square Feet
- Dimensions: 13x13
Family room
- Level: Main
- Area: 224 Square Feet
- Dimensions: 16x14
Living room
- Level: Main
- Area: 248 Square Feet
- Dimensions: 31x8
Mud room
- Level: Main
- Area: 98 Square Feet
- Dimensions: 14x7
Heating
- Baseboard, Forced Air
Cooling
- Central Air
Features
- Basement: None
- Has fireplace: No
Interior area
- Total structure area: 1,679
- Total interior livable area: 1,253 sqft
- Finished area above ground: 1,253
- Finished area below ground: 0
Property
Parking
- Parking features: None
- Details: Garage Dimensions (0)
Accessibility
- Accessibility features: None
Features
- Levels: One and One Half
- Stories: 1.5
- Patio & porch: Deck
Lot
- Size: 6,141 Square Feet
- Dimensions: 101 x 61
- Features: Corner Lot
Details
- Foundation area: 1001
- Parcel number: 230890000
- Zoning description: Residential-Single Family
Construction
Type & style
- Home type: SingleFamily
- Property subtype: Single Family
Materials
- Roof: Age 8 Years or Less
Condition
- New construction: No
- Year built: 1977
Utilities & green energy
- Gas: Electric, Natural Gas
- Sewer: City Sewer/Connected
- Water: City Water/Connected
Community & HOA
Community
- Subdivision: Southside Add
HOA
- Has HOA: No
Location
- Region: Benson
Financial & listing details
- Price per square foot: $80/sqft
- Tax assessed value: $86,000
- Annual tax amount: $496
- Date on market: 6/17/2026
- Cumulative days on market: 106 days
Estimated market value
Not available
Estimated sales range
Not available
$1,278/mo
Price history
| Date | Event | Price |
|---|---|---|
| 6/17/2026 | Listed for sale | $99,900+124.5%$80/sqft |
Source:  NorthstarMLS as distributed by MLS GRID #7095154 Report a problem NorthstarMLS as distributed by MLS GRID #7095154 Report a problem | ||
| 8/7/2025 | Listing removed | $44,500$36/sqft |
Source: NorthstarMLS as distributed by MLS GRID #6728302 Report a problem | ||
| 8/1/2025 | Price change | $44,500-10.1%$36/sqft |
Source: NorthstarMLS as distributed by MLS GRID #6728302 Report a problem | ||
| 7/28/2025 | Price change | $49,500-10%$40/sqft |
Source: NorthstarMLS as distributed by MLS GRID #6728302 Report a problem | ||
| 7/18/2025 | Price change | $55,000-7.6%$44/sqft |
Source: NorthstarMLS as distributed by MLS GRID #6728302 Report a problem | ||
| 7/15/2025 | Listed for sale | $59,500$47/sqft |
Source: NorthstarMLS as distributed by MLS GRID #6728302 Report a problem | ||
| 7/14/2025 | Pending sale | $59,500$47/sqft |
Source: NorthstarMLS as distributed by MLS GRID #6728302 Report a problem | ||
| 6/24/2025 | Price change | $59,500-7.8%$47/sqft |
Source: NorthstarMLS as distributed by MLS GRID #6728302 Report a problem | ||
| 6/12/2025 | Price change | $64,500-7.2%$51/sqft |
Source: NorthstarMLS as distributed by MLS GRID #6728302 Report a problem | ||
| 5/28/2025 | Listed for sale | $69,500$55/sqft |
Source: NorthstarMLS as distributed by MLS GRID #6728302 Report a problem | ||
Public tax history
| Year | Property taxes | Tax assessment |
|---|---|---|
| 2025 | $496 +6.9% | $86,000 +106.7% |
| 2024 | $464 +9.4% | $41,600 +0.2% |
| 2023 | $424 +9.3% | $41,500 +29.3% |
| 2022 | $388 +4.3% | $32,100 +19.8% |
| 2021 | $372 +8.1% | $26,800 +1.5% |
| 2020 | $344 +14.7% | $26,400 |
| 2018 | $300 +27.1% | -- |
| 2017 | $236 +5.4% | -- |
| 2016 | $224 +9.8% | -- |
| 2015 | $204 | -- |
| 2014 | -- | -- |
| 2013 | -- | -- |
| 2012 | -- | -- |
| 2011 | -- | -- |
| 2010 | -- | -- |
Find assessor info on the county website
Monthly payment
Est. payment
Payment breakdown
Explore the cost of this home by adjusting the details. Changes won't be saved.Climate risks
Neighborhood: 56215
Nearby schools
GreatSchools rating
- 4/10Northside Elementary SchoolGrades: PK-5Distance: 0.9 mi
- 6/10Benson SecondaryGrades: 6-12Distance: 0.9 mi
- $86,0002 bd1 ba1k sqft905 14th St S, Benson, MN 56215Sold

- $165,5002 bd2 ba2k sqft903 14th St S, Benson, MN 56215Off Market
- $202,500-- bd-- ba-- sqft1002 Church St, Benson, MN 56215Off Market
- $88,000-- bd-- ba895 sqft901 14th St S, Benson, MN 56215Off Market
- $231,600-- bd-- ba1.5k sqft908 14th St S, Benson, MN 56215Off Market
- $87,600-- bd-- ba672 sqft904 14th St S, Benson, MN 56215Off Market
- $142,100-- bd-- ba944 sqft906 Church St, Benson, MN 56215Off Market
- $148,000-- bd-- ba1k sqft902 14th St S, Benson, MN 56215Off Market
A local agent can set up tours, give advice and negotiate with sellers.
Similar homes
- $114,9004 bd2 ba1.4k sqft406 12th St S, Benson, MN 56215For Sale

 MLS ID #7095162, Corbin Froelich, Central MN Realty LLC. NorthstarMLS as distributed by MLS GRID
 - $130,0003 bd1 ba1.1k sqft710 12th St N, Benson, MN 56215For Sale
 MLS ID #7045068, Terri Collins, Hughes Real Estate and Auction. NorthstarMLS as distributed by MLS GRID
 - $139,0003 bd2 ba1.4k sqft313 11th St S, Benson, MN 56215For Sale
 MLS ID #7037591, Thomas P Amberg, 1st Minnesota Realty, Inc. NorthstarMLS as distributed by MLS GRID
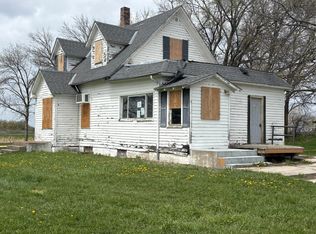
 - $92,0003 bd1 ba1.5k sqft420 Depue St, Holloway, MN 56249For Sale
 MLS ID #7068132, Terri Collins, Hughes Real Estate and Auction. NorthstarMLS as distributed by MLS GRID
