Skip main navigation
Sold for $1,785,000
  • $1,785,000

    909 19th St S, Arlington, VA 22202

    5beds
    3,438sqft
    Single Family Residence
    Built in 2005
    9,148 Square Feet Lot
    $1,784,800 Zestimate®
    $519/sqft
    $6,924 Estimated rent

    Home value

    $1,784,800

    $1.70M - $1.87M

    $6,924/mo

    Zestimate® history
    Loading
    Loading...

    Owner options

    List your home for rent

    $6,924/mo

    Rent Zestimate®

    Find your next renter with Zillow Rental Manager. Plus, with online applications, you can quickly screen prospective tenants – for free.

    Learn more

    $6,924/mo

    Rent Zestimate®

    Refinance and save

    $8,989/mo

    Est. payment

    Refinancing to a lower rate could help reduce your monthly payments and save thousands over the life of the loan.

    See today's rates

    $8,989/mo

    Est. payment

    Explore your selling options

    Work with a Zillow partner agent

    Leverage their expertise and Zillow's premium Showcase listings to get your home seen by more buyers.

    Get started

    List with your own agent

    Get your home in front of millions of buyers by listing it on Zillow.

    Learn how to do it

    Sell it yourself

    Take full control of how buyers see your home on Zillow by listing For Sale by Owner (FSBO).

    List your home

    What's special

    Gas-log fireplaceActive radon mitigationSpacious yardLarge covered front porchRear deckRefinished light-stain hardwood floorsVinyl double-pane windows
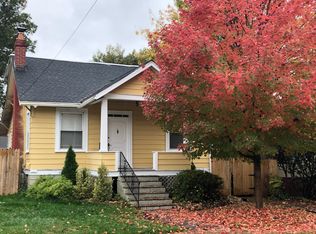
    Rare 9,000 sq ft flat triple lot in Aurora Highlands (22202). Refreshed 5 BR / 3.5 BA, 3,500 sq ft home (3,400+ measured) with a large covered front porch, rear deck, and spacious yard. $80K in invoice-backed 2022–2026 improvements. Suburban-scale yard with urban walkability. WALKABILITY & LOCATION Walkable to Crystal City Metro, Pentagon City Metro, Amazon HQ2, Virginia Tech Innovation Campus, Costco, Whole Foods, Pentagon City mall, and the Pentagon itself. Long Bridge Park and the Mt. Vernon Trail within walking distance. OUTDOOR LIVING Large covered front porch and a rear deck. Three original 25' × 120' platted lots (Lots 5, 6, 7 Block 20, Addison Heights; 9,000 sq ft total) give you a proper front yard and backyard — scale that simply doesn't exist in most of the neighborhood. East-facing front with morning light. Professionally landscaped front and back with new sod, new trees, and seasonal plantings. Oversized 1.5-car garage plus a driveway that fits 8 vehicles — unusual inside the neighborhood's permit-parking zones. INSIDE Refinished light-stain hardwood floors. Updated lighting, plumbing, and vanity fixtures throughout (2026). Gas-log fireplace. Vinyl double-pane windows. Separate exterior basement stairwell gives the lower level its own walk-out access — potential in-law or guest suite. KITCHEN & LAUNDRY New KitchenAid 30" gas cooktop (2026), new LG 27 cu ft InstaView side-by-side refrigerator with Craft Ice (2025), and an LG 5.0 cu ft Mega Capacity front-load washer (2020). Washer and dryer included. 5TH BEDROOM The 5th bedroom conversion is complete and is awaiting Arlington County inspection and permit approval, which will be finalized prior to closing. Included a code-compliant basement egress window professionally installed (April 2026) and hardwired smoke detectors. HVAC & SYSTEMS (two independently zoned systems) Upper zone (2nd floor + attic) — 2022 Trane install, under Trane manufacturer warranty: • Trane 16 SEER 2-ton A/C (T4TTR6024) • Trane variable-speed gas furnace (TTUD2B060A9V3VB), attic-located • Trane cased coil (T4PXCBU30BS3HAA) • Trane communicating thermostat • UV air scrubber (9/1/2022) Lower zone (first floor + basement): • Google Nest Learning thermostat + 2 Nest Temperature Sensors (installed 4/2026) • Aprilaire 800 whole-house steam humidifier, digital humidistat (2022) • UV air scrubber (9/1/2022) Also: active radon mitigation. Tesla Wall Connector Gen 4 (48A / 11.5 kW, NACS + switchable J1772 adapter) outside the garage. SCHOOLS Abingdon Elementary / Gunston Middle / Wakefield High.

    Zillow last checked:

    Listing updated:

    Listed by:

    Steven Koleno 804-656-5007,

    BEYCOME BROKERAGE REALTY LLC

    Bought with:

    NON MEMBER, 0225194075

    Non Subscribing Office

    Source: Bright MLS,MLS#: VAAR2072210MLS Logo

    Facts & features

    Interior

    Bedrooms & bathrooms
    • Bedrooms: 5
    • Bathrooms: 4
    • Full bathrooms: 3
    • 1/2 bathrooms: 1
    • Main level bathrooms: 1
    Rooms
    • Room types: Living Room, Dining Room, Bedroom 5, Kitchen, Office, Recreation Room, Bathroom 3
    Bedroom 5
    • Level: Lower
    Bathroom 3
    • Level: Lower
    Dining room
    • Level: Main
    Kitchen
    • Level: Main
    Living room
    • Level: Main
    Office
    • Level: Main
    Recreation room
    • Level: Main
    Heating
    • Forced Air, Other
    Cooling
    • Central Air, Electric
    Features
    • Basement: Connecting Stairway,Partially Finished,Improved,Sump Pump,Walk-Out Access
    • Has fireplace: No
    Interior area
    • Total structure area: 3,438
    • Total interior livable area: 3,438 sqft
    • Finished area above ground: 3,438

    Property

    Parking
    • Parking features: Driveway, Off Street
    • Has uncovered spaces: Yes
    Accessibility
    • Accessibility features: None
    Features
    • Levels: Three
    • Stories: 3
    • Pool features: None
    Lot
    • Size: 9,148 Square Feet
    Details
    • Additional structures: Above Grade
    • Parcel number: 36008013
    • Zoning: R-5
    • Special conditions: Standard

    Construction

    Type & style
    • Home type: SingleFamily
    • Architectural style: Farmhouse/National Folk,Traditional
    • Property subtype: Single Family Residence
    Materials
    • Combination
    • Foundation: Other
    Condition
    • New construction: No
    • Year built: 2005

    Utilities & green energy

    • Sewer: Public Sewer
    • Water: Public

    Community & HOA

    Community
    • Subdivision: Addison Heights
    HOA
    • Has HOA: No
    Location
    • Region: Arlington

    Financial & listing details

    • Price per square foot: $519/sqft
    • Annual tax amount: $15,023
    • Date on market: 4/22/2026
    • Listing agreement: Exclusive Right To Sell
    • Listing terms: Cash,Conventional,FHA,VA Loan
    • Ownership: Fee Simple

    Price history

    DateEventPrice
    6/8/2026Sold$1,785,000$519/sqft
    Source: Bright MLS #VAAR2072210 Report a problem
    5/15/2026Pending sale$1,785,000$519/sqft
    Source: Bright MLS #VAAR2072210 Report a problem
    4/22/2026Listed for sale$1,785,000+26.6%$519/sqft
    Source: Bright MLS #VAAR2072210 Report a problem
    2/20/2020Sold$1,410,000-2.8%$410/sqft
    Source: Public Record Report a problem
    12/27/2019Listed for sale$1,450,000+38.9%$422/sqft
    Source: Compass #VAAR157546 Report a problem
    9/13/2019Sold$1,044,000-11.1%$304/sqft
    Source: Public Record Report a problem
    11/2/2015Sold$1,175,000+6.8%$342/sqft
    Source: Public Record Report a problem
    9/18/2015Pending sale$1,100,000$320/sqft
    Source: Keller Williams - McLean #AR8742495 Report a problem
    9/12/2015Listed for sale$1,100,000+13.4%$320/sqft
    Source: Keller Williams Realty #AR8742495 Report a problem
    7/21/2015Listing removed$4,850$1/sqft
    Source: Owner Report a problem
    7/14/2015Listed for rent$4,850$1/sqft
    Source: Owner Report a problem
    7/3/2013Sold$970,000$282/sqft
    Source: Public Record Report a problem

    Public tax history

    YearProperty taxesTax assessment
    2025$15,024 -0.2%$1,454,400 -0.2%
    2024$15,061 +3.5%$1,458,000 +3.2%
    2023$14,548 +1.2%$1,412,400 +1.2%
    2022$14,382 +6.2%$1,396,300 +6.2%
    2021$13,539 +4.2%$1,314,500 +3.8%
    2020$12,993 +2.9%$1,266,400 +2.9%
    2019$12,622 +11.9%$1,230,200 +9.7%
    2018$11,283 +3.9%$1,121,600 +3.9%
    2017$10,862 +3.1%$1,079,700 +1.6%
    2016$10,531 -2.9%$1,062,700 -2.4%
    2015$10,848 +9.4%$1,089,200 +9.4%
    2014$9,918 -5.5%$995,800 -4.6%
    2013$10,499 +5.2%$1,043,600
    2012$9,979 +1.4%--
    2011$9,845 --
    2009-- --
    2008-- --
    2007-- --
    2006-- --
    2005-- --
    2004-- --
    2003-- --
    2002-- --
    2001-- $240,100
    Find assessor info on the county website

    Neighborhood: Aurora Highlands

    Nearby schools

    GreatSchools rating
    Schools provided by the listing agent
    • District: Arlington County Public Schools

    Source: Bright MLS. This data may not be complete. We recommend contacting the local school district to confirm school assignments for this home.

    Get a cash offer in 3 minutes
    Find out how much your home could sell for in as little as 3 minutes with a no-obligation cash offer.
    Estimated market value
    $1,784,800
    Get a cash offer in 3 minutes
    Find out how much your home could sell for in as little as 3 minutes with a no-obligation cash offer.
    Estimated market value
    $1,784,800