Skip main navigation
Sold for $317,500
  • $317,500

    909 3rd St, Trenton, OH 45067

    3beds
    1,880sqft
    Single Family Residence
    Built in 2021
    8,137 Square Feet Lot
    $313,400 Zestimate®
    $169/sqft
    $2,154 Estimated rent

    Home value

    $313,400

    $298,000 - $329,000

    $2,154/mo

    Zestimate® history
    Loading
    Loading...

    Owner options

    List your home for rent

    $2,154/mo

    Rent Zestimate®

    Find your next renter with Zillow Rental Manager. Plus, with online applications, you can quickly screen prospective tenants – for free.

    Learn more

    $2,154/mo

    Rent Zestimate®

    Refinance and save

    $2,230/mo

    Est. payment

    Refinancing to a lower rate could help reduce your monthly payments and save thousands over the life of the loan.

    See today's rates

    $2,230/mo

    Est. payment

    Explore your selling options

    Work with a Zillow partner agent

    Leverage their expertise and Zillow's premium Showcase listings to get your home seen by more buyers.

    Get started

    List with your own agent

    Get your home in front of millions of buyers by listing it on Zillow.

    Learn how to do it

    Sell it yourself

    Take full control of how buyers see your home on Zillow by listing For Sale by Owner (FSBO).

    List your home

    What's special

    Open concept floor planHalf bathWelcoming entrywaySecond-floor laundryBright neutrally painted interiorCozy fireplaceGenerously sized walk-in pantry
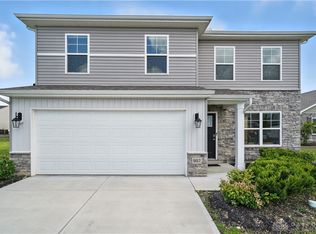
    Like-New Home built in 2021 with Modern Touches and Open Concept Living! When you step into this beautiful, move-in ready home you'll immediately be greeted by a bright, neutrally painted interior that flows seamlessly throughout the open concept floor plan. The heart of the home is the kitchen, featuring stainless steel appliances, a large 7-foot island, and a generously sized walk-in pantry! The spacious living room offers an inviting atmosphere with plenty of room for guests and a cozy fireplace to gather around on chilly evenings. Conveniently located on the first floor, you'll also find a welcoming entryway, abundant storage options, and a half bath for added convenience. Upstairs, in addition to all the bedrooms, enjoy a versatile loft/bonus space that's perfect for an office or playroom. The highly sought-after second-floor laundry makes chores a breeze, keeping everything just a few steps away from the bedrooms. This home's style and practicality is just waiting for you to move in and make it yours. Seller is offering to cover the first 3 years of HOA dues at closing—Don’t miss this added value plus a 10 year structural warranty that's good through 2031!

    Zillow last checked:

    Listing updated:

    Listed by:

    Tina Meredith (937)748-0000,

    Irongate Inc.

    Bought with:

    Test Member

    Test Office

    Source: DABR MLS,MLS#: 937402MLS LogoOriginating MLS: Dayton Area Board of REALTORS

    Facts & features

    Interior

    Bedrooms & bathrooms
    • Bedrooms: 3
    • Bathrooms: 3
    • Full bathrooms: 2
    • 1/2 bathrooms: 1
    • Main level bathrooms: 1
    Primary bedroom
    • Level: Second
    • Dimensions: 12 x 15
    Bedroom
    • Level: Second
    • Dimensions: 13 x 10
    Bedroom
    • Level: Second
    • Dimensions: 10 x 12
    Breakfast room nook
    • Level: Main
    • Dimensions: 9 x 12
    Entry foyer
    • Level: Main
    • Dimensions: 3 x 5
    Kitchen
    • Level: Main
    • Dimensions: 10 x 13
    Laundry
    • Level: Second
    • Dimensions: 6 x 7
    Living room
    • Level: Main
    • Dimensions: 13 x 16
    Office
    • Level: Second
    • Dimensions: 9 x 9
    Heating
    • Natural Gas
    Cooling
    • Central Air
    Appliances
    • Included: Dryer, Dishwasher, Disposal, Microwave, Range, Refrigerator, Washer, Gas Water Heater
    Features
    • Kitchen Island, Walk-In Closet(s)
    • Number of fireplaces: 1
    • Fireplace features: Electric, One
    Interior area
    • Total structure area: 1,880
    • Total interior livable area: 1,880 sqft

    Property

    Parking
    • Total spaces: 2
    • Parking features: Attached, Garage, Two Car Garage
    • Attached garage spaces: 2
    Features
    • Levels: Two
    • Stories: 2
    • Patio & porch: Patio, Porch
    • Exterior features: Porch, Patio
    Lot
    • Size: 8,137 Square Feet
    Details
    • Parcel number: R8000028000098
    • Zoning: Residential
    • Zoning description: Residential

    Construction

    Type & style
    • Home type: SingleFamily
    • Property subtype: Single Family Residence
    Materials
    • Frame, Stone, Vinyl Siding
    • Foundation: Slab
    Condition
    • Year built: 2021

    Utilities & green energy

    • Water: Public
    • Utilities for property: Sewer Available, Water Available

    Community & HOA

    Community
    • Security: Surveillance System
    • Subdivision: Elk Crk Estates
    HOA
    • Has HOA: Yes
    • HOA fee: $200 annually
    Location
    • Region: Trenton

    Financial & listing details

    • Price per square foot: $169/sqft
    • Tax assessed value: $235,570
    • Annual tax amount: $3,466
    • Date on market: 6/27/2025
    • Listing terms: Conventional,FHA,VA Loan

    Price history

    DateEventPrice
    8/29/2025Sold$317,500-0.6%$169/sqft
    Source: DABR MLS #937402 Report a problem
    7/26/2025Pending sale$319,500$170/sqft
    Source: DABR MLS #937402 Report a problem
    7/21/2025Price change$319,500-0.2%$170/sqft
    Source: DABR MLS #937402 Report a problem
    7/12/2025Price change$320,000-1.5%$170/sqft
    Source: DABR MLS #937402 Report a problem
    7/3/2025Price change$325,000-0.6%$173/sqft
    Source: DABR MLS #937402 Report a problem
    6/27/2025Listed for sale$327,000+7.2%$174/sqft
    Source: DABR MLS #937402 Report a problem
    5/31/2023Sold$305,000$162/sqft
    Source: Public Record Report a problem
    3/31/2023Pending sale$305,000$162/sqft
    Source: Cincy MLS #1758200 Report a problem
    3/30/2023Price change$305,000-1.6%$162/sqft
    Source: Cincy MLS #1758200 Report a problem
    1/6/2023Price change$310,000-1.6%$165/sqft
    Source: Cincy MLS #1758200 Report a problem
    11/9/2022Listed for sale$315,000+6.8%$168/sqft
    Source: Cincy MLS #1758200 Report a problem
    3/25/2022Sold$294,900$157/sqft
    Source: Public Record Report a problem
    3/7/2022Pending sale$294,900$157/sqft
    Source: Cincy MLS #1714357 Report a problem
    9/2/2021Listed for sale$294,900$157/sqft
    Source: Cincy MLS #1714357 Report a problem

    Public tax history

    YearProperty taxesTax assessment
    2025$3,466 -0.5%$82,450
    2024$3,485 +0.9%$82,450
    2023$3,453 +109.6%$82,450 +145.8%
    2022$1,647 +536.6%$33,540 +509.8%
    2021$259 $5,500
    Find assessor info on the county website

    Neighborhood: 45067

    Nearby schools

    GreatSchools rating
    Schools provided by the listing agent
    • District: Edgewood

    Source: DABR MLS. This data may not be complete. We recommend contacting the local school district to confirm school assignments for this home.

    Get a cash offer in 3 minutes
    Find out how much your home could sell for in as little as 3 minutes with a no-obligation cash offer.
    Estimated market value
    $313,400
    Get a cash offer in 3 minutes
    Find out how much your home could sell for in as little as 3 minutes with a no-obligation cash offer.
    Estimated market value
    $313,400