This property has all the amenities you are looking for in life! Oversized 2-stall detached garage (30'x28') Insulated, heated, 220v service, gutters and covered porch. 10' concrete apron and beautiful asphalt driveway. Ability to park Camper/RV/Ice-House/Trailers/Toys/Cars etc.
Backyard is fully fenced with upgraded black vinyl chain-link, man-gates & vehicle gates. Let the kids & pets roam free. Another garden shed keeps your garages free of clutter. (6-person) Hot tub runs like a champ and is ready to party. Back deck (14.5'x10') with enclosed storage for seasonal furniture. 4-season porch/sun room finished in warm knotty pine, panoramic windows, new flooring, and exterior door to stairs down to lower-deck & backyard (easily let the dogs out). Notice custom kennel lift for geriatric dog "Retriever-Retriever" (may stay or be removed/repaired). House is well-kept, maintained, clean and move-in ready. Vault ceiling on main floor, new carpet, upgraded full-bathroom, large primary. Spacious entry, baby/doggy gates, covered front porch. Lower-level is fully finished with large bedroom, office/den, another full bathroom with jetted tub, cozy family room with great windows & lighting, newer water heater. Attached garage is semi-finished with painted walls, storage cabinets and walls of built-in shelving. Low-traffic neighborhood, Sauk Rapids-Rice School District, close to gas, grocery and restaurants.
Closed
$310,000
909 4th Ave E, Sartell, MN 56377
3beds
1,848sqft
Single Family
Built in 2005
0.26 Acres Lot
$306,800 Zestimate®
$168/sqft
$2,319 Estimated rent
Home value
$306,800
$224,000 - $420,000
$2,319/mo
Zestimate® history
Owner options
List your home for rent
$2,319/mo
Rent Zestimate®
Find your next renter with Zillow Rental Manager. Plus, with online applications, you can quickly screen prospective tenants – for free.
$2,319/mo
Rent Zestimate®
Refinance and save
$1,954/mo
Est. payment
Refinancing to a lower rate could help reduce your monthly payments and save thousands over the life of the loan.
$1,954/mo
Est. payment
Explore your selling options
Work with a Zillow partner agent
Leverage their expertise and Zillow's premium Showcase listings to get your home seen by more buyers.
Get startedList with your own agent
Get your home in front of millions of buyers by listing it on Zillow.
Learn how to do itSell it yourself
Take full control of how buyers see your home on Zillow by listing For Sale by Owner (FSBO).
List your homeWhat's special
Zillow last checked:
Listing updated:
Listed by:
Christine Kowalzek 612-619-1910,
Coldwell Banker Realty
Bought with:
Chuck Zwilling
RE/MAX Results
Becca Ruegemer
Source: NorthstarMLS as distributed by MLS GRID,MLS#: 7024727
Facts & features
Interior
Bedrooms & bathrooms
- Bedrooms: 3
- Bathrooms: 2
- Full bathrooms: 2
Bedroom
- Level: Main
- Area: 120 Square Feet
- Dimensions: 12x10
Bedroom 2
- Level: Main
- Area: 81 Square Feet
- Dimensions: 9x9
Bedroom 3
- Level: Lower
- Area: 144 Square Feet
- Dimensions: 12x12
Deck
- Area: 145 Square Feet
- Dimensions: 14.5x10
Den
- Level: Lower
- Area: 66.5 Square Feet
- Dimensions: 9.5x7
Dining room
- Level: Main
- Area: 81 Square Feet
- Dimensions: 9x9
Family room
- Level: Lower
- Area: 264 Square Feet
- Dimensions: 22x12
Foyer
- Area: 36 Square Feet
- Dimensions: 6x6
Kitchen
- Level: Main
- Area: 81 Square Feet
- Dimensions: 9x9
Living room
- Level: Main
- Area: 208 Square Feet
- Dimensions: 16x13
Sun room
- Level: Main
- Area: 120 Square Feet
- Dimensions: 12x10
Workshop
- Area: 840 Square Feet
- Dimensions: 30x28
Heating
- Baseboard, Forced Air
Cooling
- Central Air
Appliances
- Included: Air-To-Air Exchanger, Chandelier, Dishwasher, Dryer, Electric Water Heater, Microwave, Range, Refrigerator, Washer
- Laundry: Electric Dryer Hookup, Lower Level, Sink, Washer Hookup
Features
- Basement: Block,Daylight,Finished,Full,Storage Space,Sump Basket,Tile Shower
- Has fireplace: No
Interior area
- Total structure area: 1,848
- Total interior livable area: 1,848 sqft
- Finished area above ground: 984
- Finished area below ground: 787
Property
Parking
- Total spaces: 2
- Parking features: Attached, Detached Garage, Asphalt, Concrete, Electric, Garage, Garage Door Opener, Heated Garage, Insulated Garage, Multiple Garages, RV Access/Parking, Storage
- Attached garage spaces: 2
- Has uncovered spaces: Yes
- Details: Garage Dimensions (30x28), Garage Door Height (7), Garage Door Width (16)
Accessibility
- Accessibility features: Soaking Tub
Features
- Levels: Multi/Split
- Patio & porch: Covered, Deck, Porch
- Exterior features: Kennel/Dog Run
- Has spa: Yes
- Spa features: Hot Tub
- Fencing: Chain Link,Full,Other,Vinyl
Lot
- Size: 0.26 Acres
- Dimensions: 76 x 152 x 75 x 153
- Features: Tree Coverage - Medium
Details
- Additional structures: Garage(s), Workshop, Storage Shed
- Foundation area: 864
- Parcel number: 180048700
- Zoning description: Residential-Single Family
Construction
Type & style
- Home type: SingleFamily
- Property subtype: Single Family
Materials
- Block, Concrete
- Roof: Age Over 8 Years,Architectural Shingle,Pitched
Condition
- New construction: No
- Year built: 2005
Utilities & green energy
- Electric: 100 Amp Service, 200+ Amp Service
- Gas: Electric, Natural Gas
- Sewer: City Sewer/Connected
- Water: City Water/Connected
Community & HOA
Community
- Subdivision: Creek Ridge
HOA
- Has HOA: No
Location
- Region: Sartell
Financial & listing details
- Price per square foot: $168/sqft
- Tax assessed value: $309,000
- Annual tax amount: $3,520
- Date on market: 2/22/2026
- Cumulative days on market: 15 days
- Road surface type: Paved
Price history
| Date | Event | Price |
|---|---|---|
| 3/31/2026 | Sold | $310,000-3.1%$168/sqft |
Source:  NorthstarMLS as distributed by MLS GRID #7024727 Report a problem NorthstarMLS as distributed by MLS GRID #7024727 Report a problem | ||
| 3/11/2026 | Pending sale | $319,900$173/sqft |
Source: NorthstarMLS as distributed by MLS GRID #7024727 Report a problem | ||
| 2/24/2026 | Listed for sale | $319,900+86%$173/sqft |
Source: NorthstarMLS as distributed by MLS GRID #7024727 Report a problem | ||
| 12/15/2016 | Sold | $172,000-6.3%$93/sqft |
Source: NorthstarMLS as distributed by MLS GRID #4724865 Report a problem | ||
| 9/7/2016 | Listed for sale | $183,500+43.4%$99/sqft |
Source: Premier Real Estate Services #4724865 Report a problem | ||
| 4/24/2008 | Sold | $128,000-19.1%$69/sqft |
Source:  Lake Superior Area Realtors as distributed by MLS GRID #1162491 Report a problem Lake Superior Area Realtors as distributed by MLS GRID #1162491 Report a problem | ||
| 6/24/2005 | Sold | $158,221$86/sqft |
Source: Public Record Report a problem | ||
Public tax history
| Year | Property taxes | Tax assessment |
|---|---|---|
| 2025 | $3,530 +0.6% | $309,000 +5.2% |
| 2024 | $3,510 +7.3% | $293,600 +1.3% |
| 2023 | $3,270 +18.4% | $289,900 +13.6% |
| 2022 | $2,762 +1.8% | $255,300 +23.8% |
| 2021 | $2,712 | $206,300 +2% |
| 2020 | $2,712 +8.6% | $202,300 +4.3% |
| 2019 | $2,498 +4.4% | $193,900 +7.7% |
| 2018 | $2,392 +9900% | $180,100 +22.3% |
| 2017 | $24 -99% | $147,300 -5.4% |
| 2016 | $2,510 +23% | $155,700 +31.9% |
| 2015 | $2,040 | $118,000 +12.1% |
| 2014 | $2,040 | $105,300 -1.2% |
| 2013 | $2,040 +8.6% | $106,600 -13.1% |
| 2012 | $1,878 +5.2% | $122,700 -15.1% |
| 2010 | $1,786 -1.2% | $144,500 -0.4% |
| 2009 | $1,808 +2.5% | $145,100 |
| 2008 | $1,764 | $145,100 |
Find assessor info on the county website
Neighborhood: 56377
Nearby homes
- $262,7003 bd2 ba1.4k sqft905 4th Ave E, Sartell, MN 56377Off Market
- $339,5004 bd3 ba1.8k sqft913 4th Ave E, Sartell, MN 56377Off Market

- $294,5003 bd2 ba1.6k sqft901 4th Ave E, Sartell, MN 56377Off Market
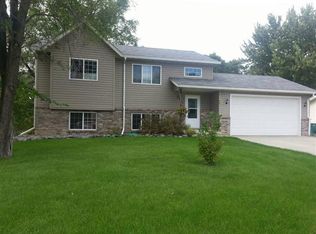
- $270,8003 bd1 ba1k sqft908 3rd Ave NE, Sartell, MN 56377Off Market
- $324,3003 bd2 ba2k sqft917 4th Ave E, Sartell, MN 56377Off Market
- $275,0005 bd3 ba2.7k sqft904 3rd Ave NE, Sartell, MN 56377Sold
- $322,5003 bd3 ba2.5k sqft912 3rd Ave NE, Sartell, MN 56377Off Market
- $309,7003 bd3 ba1.7k sqft908 4th Ave E, Sartell, MN 56377Off Market
Nearby schools
GreatSchools rating
- 6/10Mississippi Heights Elementary SchoolGrades: K-5Distance: 3.3 mi
- 4/10Sauk Rapids-Rice Middle SchoolGrades: 6-8Distance: 3 mi
- 6/10Sauk Rapids-Rice Senior High SchoolGrades: 9-12Distance: 3.5 mi
Get a cash offer in 3 minutes
Find out how much your home could sell for in as little as 3 minutes with a no-obligation cash offer.
Estimated market value
$306,800
Get a cash offer in 3 minutes
Find out how much your home could sell for in as little as 3 minutes with a no-obligation cash offer.
Estimated market value
$306,800
- Minnesota
- Benton County
- Sartell
- 56377
- 909 4th Ave E
Nearby cities
Nearby zip codes
Other Sartell Topics
