Looking for the perfect place to call home? This 4-bedroom beauty in the peaceful Walkabout Acres neighborhood in Pierce, CO offers the space you've been searching for and the outdoor living you've been dreaming about! Small town charm without the traffic and big city hassle and NO Metro Tax with a short commuting distance to Greeley, Windsor, Fort Collins, Wellington or Timnath. 4 spacious bedrooms, 3 bathrooms, 3-car tandem garage. Incredible, huge custom-covered west-facing patio-your front-row seat to unforgettable Colorado sunsets. Oversized lot for backyard for entertaining, pets, gardening, or simply relaxing. Picture yourself enjoying summer evenings on the covered patio, hosting family BBQs, and having all the space you need both inside and out. Home with the combination of space, garage capacity, and outdoor living at an affordable price point don't stay on the market for long!
For sale
$465,000
909 5th St, Pierce, CO 80650
4beds
2,808sqft
Single Family Residence
Built in 2015
0.27 Acres Lot
$-- Zestimate®
$166/sqft
$21/mo HOA
What's special
- 65 days
- 210
- 19
Zillow last checked:
Listing updated:
Listed by:
Monica Pettypool 903-312-6451,
Focal Real Estate Group
Source: IRES as distributed by MLS GRID,MLS#: 1065590
Facts & features
Interior
Bedrooms & bathrooms
- Bedrooms: 4
- Bathrooms: 3
- Full bathrooms: 2
- 3/4 bathrooms: 1
Primary bedroom
- Description: Carpet
- Features: Full Primary Bath, 5 Piece Primary Bath
- Level: Upper
- Area: 180 Square Feet
- Dimensions: 15 x 12
Bedroom 2
- Description: Carpet
- Level: Upper
- Area: 126 Square Feet
- Dimensions: 14 x 9
Bedroom 3
- Description: Carpet
- Level: Upper
- Area: 140 Square Feet
- Dimensions: 14 x 10
Bedroom 4
- Description: Carpet
- Level: Lower
- Area: 143 Square Feet
- Dimensions: 13 x 11
Dining room
- Description: Vinyl
- Level: Upper
- Area: 108 Square Feet
- Dimensions: 9 x 12
Family room
- Description: Carpet
- Level: Lower
- Area: 210 Square Feet
- Dimensions: 15 x 14
Kitchen
- Description: Vinyl
- Level: Main
- Area: 224 Square Feet
- Dimensions: 16 x 14
Laundry
- Description: Vinyl
- Level: Upper
- Area: 50 Square Feet
- Dimensions: 5 x 10
Living room
- Description: Carpet
- Level: Upper
- Area: 168 Square Feet
- Dimensions: 14 x 12
Heating
- Forced Air
Cooling
- Central Air, Ceiling Fan(s)
Appliances
- Included: Electric Range, Dishwasher, Refrigerator
- Laundry: Washer/Dryer Hookup
Features
- Separate Dining Room, Open Floorplan, Pantry, Walk-In Closet(s), Kitchen Island
- Basement: Full,Unfinished
Interior area
- Total structure area: 2,244
- Total interior livable area: 2,808 sqft
- Finished area above ground: 2,244
Video & virtual tour
Property
Parking
- Total spaces: 3
- Parking features: Attached, Oversized
- Attached garage spaces: 3
- Details: Attached
Accessibility
- Accessibility features: Level Lot
Features
- Levels: Four
- Stories: 4
- Patio & porch: Patio
- Exterior features: Sprinkler System
- Fencing: Fenced,Wood
Lot
- Size: 0.27 Acres
- Features: Abuts Public Open Space, City Limits, Paved, Curbs, Gutters, Sidewalks
Details
- Parcel number: R4413306
- Zoning: RES
- Special conditions: Private Owner
Construction
Type & style
- Home type: SingleFamily
- Architectural style: Contemporary
- Property subtype: Single Family Residence
Materials
- Frame, Stone, Composition
- Roof: Composition
Condition
- New construction: No
- Year built: 2015
Utilities & green energy
- Sewer: Public Sewer
- Utilities for property: Natural Gas Available, Electricity Available, Cable Available, Satellite Avail, High Speed Avail
Community & HOA
Community
- Security: Fire Alarm
- Subdivision: Wilderland Park Corr
HOA
- Has HOA: Yes
- Services included: Management
- HOA fee: $250 annually
- HOA name: Walkabout Acres Hoa
Location
- Region: Pierce
Financial & listing details
- Price per square foot: $166/sqft
- Tax assessed value: $485,474
- Annual tax amount: $2,519
- Date on market: 8/1/2026
- Listing terms: Cash,Conventional,FHA,VA Loan
- Exclusions: Seller's personal property
- Electric utility on property: Yes
- Road surface type: Asphalt
Estimated market value
Not available
Estimated sales range
Not available
Not available
Price history
| Date | Event | Price |
|---|---|---|
| 8/1/2026 | Listed for sale | $465,000+43.7%$166/sqft |
Source:  IRES as distributed by MLS GRID #1065590 Report a problem IRES as distributed by MLS GRID #1065590 Report a problem | ||
| 1/18/2019 | Sold | $323,500-2%$115/sqft |
Source: IRES as distributed by MLS GRID #867806 Report a problem | ||
| 12/6/2018 | Listed for sale | $330,000+50.3%$118/sqft |
Source: The Group Inc. #867806 Report a problem | ||
| 12/11/2015 | Sold | $219,504$78/sqft |
Source: IRES as distributed by MLS GRID #761079 Report a problem | ||
Public tax history
| Year | Property taxes | Tax assessment |
|---|---|---|
| 2026 | $2,519 +10.9% | $29,710 -2.1% |
| 2025 | $2,272 +21.5% | $30,350 -7.8% |
| 2024 | $1,870 +14.2% | $32,900 -4.4% |
| 2023 | $1,638 -4.9% | $34,420 +40% |
| 2022 | $1,722 +17.1% | $24,590 -2.8% |
| 2021 | $1,470 | $25,290 +16.7% |
| 2020 | $1,470 +5% | $21,670 |
| 2019 | $1,400 -9.5% | $21,670 +12% |
| 2018 | $1,547 +10.5% | $19,340 |
| 2017 | $1,400 -0.2% | $19,340 +26.9% |
| 2016 | $1,403 +1827.3% | $15,240 +1394.1% |
| 2015 | $73 -27.4% | $1,020 -27.1% |
| 2014 | $100 | $1,400 |
| 2013 | -- | $1,400 -18.1% |
| 2012 | -- | $1,710 |
| 2011 | -- | $1,710 -52.9% |
| 2010 | -- | $3,630 +3.1% |
| 2009 | -- | $3,520 -23% |
| 2008 | -- | $4,570 |
| 2007 | -- | $4,570 |
Find assessor info on the county website
Monthly payment
Est. payment
Payment breakdown
Explore the cost of this home by adjusting the details. Changes won't be saved.Climate risks
Neighborhood: 80650
Nearby schools
Schools provided by the listing agent
- Elementary: Highland
- Middle: Highland
- High: Highland
Source: IRES as distributed by MLS GRID. This data may not be complete. We recommend contacting the local school district to confirm school assignments for this home.


Similar homes
- $490,0004 bd3 ba2.8k sqft1618 Shoreview Pkwy, Severance, CO 80550For Sale
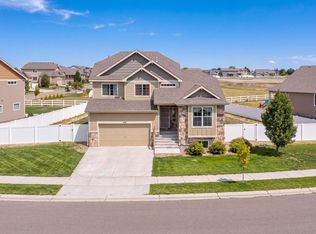
 MLS ID #1069885, Chris Murdza, Resident Realty. IRES as distributed by MLS GRID
 - $460,0004 bd3 ba2.7k sqft1512 Lake Vista Way, Severance, CO 80550For Sale
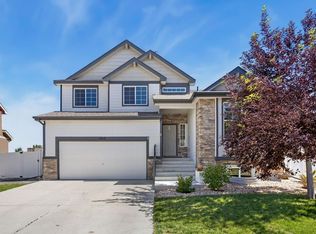 MLS ID #1065398, Tamara Yaromy, C3 Real Estate Solutions, LLC. IRES as distributed by MLS GRID
 - $449,9004 bd3 ba2k sqft1617 Northcroft Dr, Windsor, CO 80550For Sale
 MLS ID #1069730, Kendra Benzen, Berkshire Hathaway HomeServices Rocky Mountain, Realtors-Fort Collins. IRES as distributed by MLS GRID
 - $472,8754 bd4 ba2.2k sqft226 Aspen Grove Way, Severance, CO 80550For Sale
 MLS ID #1067230, Jared Grimes, Grimes Real Estate. IRES as distributed by MLS GRID
 - $439,0003 bd2 ba2.7k sqft455 Pony Express Trl, Ault, CO 80610For SaleMLS ID #1059527, Danielle Frisbie, The Cutting Edge, Realtors. IRES as distributed by MLS GRID
- $430,0004 bd4 ba2.1k sqft4488 Granger Dr, Wellington, CO 80549For SaleMLS ID #1069865, Stephanie Lane, RE/MAX Alliance-Loveland. IRES as distributed by MLS GRID
- $449,5003 bd3 ba1.5k sqft3714 Elgin Pl, Fort Collins, CO 80524For SaleMLS ID #1069887, Kareen Kinzli Larsen, RE/MAX Alliance-Wellington. IRES as distributed by MLS GRID
- $470,0003 bd3 ba2.5k sqft615 Foxtail Way, Severance, CO 80550For SaleMLS ID #1063670, Monica Pettypool, Focal Real Estate Group. IRES as distributed by MLS GRID
- $479,0004 bd3 ba2.5k sqft717 Lake Emerson Rd, Severance, CO 80550For SaleMLS ID #1062338, Robert Walkowicz, Group Harmony. IRES as distributed by MLS GRID
- $455,0004 bd4 ba2.4k sqft2306 72nd Ave Ct, Greeley, CO 80634For SaleMLS ID #1068353, Leslie Beaudoin, Coldwell Banker Realty-NOCO. IRES as distributed by MLS GRID
- $455,0004 bd4 ba2.4k sqft805 Mt Sneffels Ave, Severance, CO 80550For SaleMLS ID #1060066, AJ Guerin, Rad Real Estate. IRES as distributed by MLS GRID
- $449,9003 bd2 ba3.2k sqft326 Jay Avenue, Windsor, CO 80550For Sale
 MLS ID #3237640, Brandon Kite, American Home Agents. REcolorado as distributed by MLS GRID
 - $465,0003 bd2 ba2.8k sqft3710 Mount Flora St, Wellington, CO 80549For SaleMLS ID #1067873, Laura Michaud, Kittle Real Estate. IRES as distributed by MLS GRID
- $450,0004 bd3 ba3.2k sqft627 Gore Range Drive, Severance, CO 80550For SaleMLS ID #6520170, Sam Ilstrup, LPT Realty. REcolorado as distributed by MLS GRID
- $460,0004 bd3 ba2.2k sqft4113 White Deer Ln, Wellington, CO 80549For SaleMLS ID #1058949, Joshua Sturgis, Group Centerra. IRES as distributed by MLS GRID
- $500,0004 bd3 ba2.3k sqft914 Charlton Drive, Windsor, CO 80550For SaleMLS ID #8216222, Dustin Griffiths, RE/MAX Professionals. REcolorado as distributed by MLS GRID
- $456,0003 bd3 ba2.6k sqft520 Lowland St, Severance, CO 80550For SaleMLS ID #1063766, James Hagerman, Focal Real Estate Group. IRES as distributed by MLS GRID
- $440,0003 bd2 ba2.9k sqft909 Ponderosa Dr, Severance, CO 80550For SaleMLS ID #1068622, Suzanne Ekeler, RE/MAX Alliance-Windsor. IRES as distributed by MLS GRID
- $448,0004 bd3 ba1.9k sqft95 Pike Ln, Severance, CO 80550For SaleMLS ID #1055799, Sharianne Daily, RE/MAX Alliance-FTC South. IRES as distributed by MLS GRID
- $450,0003 bd2 ba2.9k sqft703 Cavern St, Severance, CO 80550For SaleMLS ID #1067215, Justin Walker, Coldwell Banker Realty-NOCO. IRES as distributed by MLS GRID
