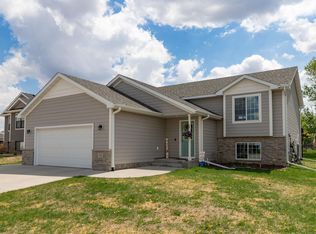
Wake up in a place that feels like home from the very first moment. At 909 9th Ave NE, this beautifully cared-for 4-bedroom, 3-bath bi-level split offers 2,693 sq. ft. of inviting spaces where laughter, connection, and comfort come naturally. The sun-filled main level boasts rich luxury vinyl plank flooring, setting the stage for cozy mornings with coffee and lively gatherings with friends. The heated 3-stall garage is a dream for winter mornings, while the extra side driveway means there’s always room for your boat, camper, or visiting family. Outside, a 10x20 storage shed keeps everything from holiday décor to gardening gear neatly tucked away, so your yard stays ready for backyard barbecues and evenings under the stars. Nestled in a great neighborhood, you’re just minutes from parks, schools, and Kasson’s welcoming downtown—yet still able to enjoy the peace of a close-knit community. This isn’t just a house, it’s the backdrop for your next chapter. Make your move today—opportunities like this don’t last.
Closed
Zillow last checked:
Listing updated:
Bought with:
Susan Williams
Elcor Realty of Rochester Inc.
Source: NorthstarMLS as distributed by MLS GRID,MLS#: 6807867
Price history
| Date | Event | Price |
|---|---|---|
| 4/3/2026 | Sold | $470,000+1.1%$175/sqft |
Source:  NorthstarMLS as distributed by MLS GRID #6807867 Report a problem NorthstarMLS as distributed by MLS GRID #6807867 Report a problem | ||
| 3/1/2026 | Pending sale | $465,100$173/sqft |
Source: NorthstarMLS as distributed by MLS GRID #6807867 Report a problem | ||
| 10/23/2025 | Listed for sale | $465,100+0%$173/sqft |
Source: NorthstarMLS as distributed by MLS GRID #6807867 Report a problem | ||
| 10/21/2025 | Listing removed | $465,000$173/sqft |
Source: NorthstarMLS as distributed by MLS GRID #6770045 Report a problem | ||
| 9/18/2025 | Price change | $465,000-2.1%$173/sqft |
Source: NorthstarMLS as distributed by MLS GRID #6770045 Report a problem | ||
| 9/2/2025 | Price change | $475,000-2.1%$176/sqft |
Source: NorthstarMLS as distributed by MLS GRID #6770045 Report a problem | ||
| 8/12/2025 | Listed for sale | $485,000+11.5%$180/sqft |
Source: NorthstarMLS as distributed by MLS GRID #6770045 Report a problem | ||
| 3/17/2022 | Sold | $434,900$161/sqft |
Source: NorthstarMLS as distributed by MLS GRID #6139438 Report a problem | ||
| 2/22/2022 | Pending sale | $434,900$161/sqft |
Source: NorthstarMLS as distributed by MLS GRID #6139438 Report a problem | ||
| 1/5/2022 | Listed for sale | $434,900+624.8%$161/sqft |
Source: NorthstarMLS as distributed by MLS GRID #6139438 Report a problem | ||
| 8/5/2021 | Sold | $60,000$22/sqft |
Source: Public Record Report a problem | ||

Get a cash offer in 3 minutes
Find out how much your home could sell for in as little as 3 minutes with a no-obligation cash offer.
Estimated market value
$474,000
