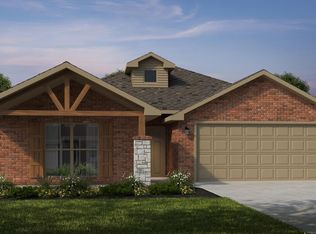
This 4 bed, 2 bath 1729 square foot floor plan is ready to be filled with your family and friends! Connect with nature in this floor plan thanks to the cozy covered back patio just off the open concept family, dining, and kitchen area. Available space is truly maximized in this home with a kitchen pantry and dedicated laundry space, just off the oversized primary suite closet. *Owner/Agent. Images are for representation purposes only. Price is subject to change without notice.*
Pending
Price cut: $5K (7/31)
$274,908
909 Aberdeen Ave, Carl Junction, MO 64834
4beds
1,729sqft
Single Family Residence
Built in 2026
9,147 Square Feet Lot
$275,000 Zestimate®
$159/sqft
$-- HOA
What's special
Dedicated laundry spaceOversized primary suite closetKitchen pantryCozy covered back patio
- 349 days
- 45
- 4
Zillow last checked:
Listing updated:
Listed by:
Schuber Mitchell Team, Shawn Giddens 417-754-3855,
KELLER WILLIAMS REALTY ELEVATE
Source: Ozark Gateway AOR,MLS#: 256226
Facts & features
Interior
Bedrooms & bathrooms
- Bedrooms: 4
- Bathrooms: 2
- Full bathrooms: 2
Primary bedroom
- Dimensions: 12 x 12
Bedroom 2
- Dimensions: 10 x 9
Bedroom 3
- Dimensions: 9 x 10
Bedroom 4
- Dimensions: 8 x 10
Kitchen
- Dimensions: 10 x 17
Living room
- Dimensions: 13 x 13
Heating
- Has Heating (Unspecified Type)
Cooling
- Has cooling: Yes
Features
- Pantry
- Flooring: Carpet
- Has basement: No
- Has fireplace: No
- Fireplace features: None
Interior area
- Total structure area: 1,729
- Total interior livable area: 1,729 sqft
- Finished area above ground: 1,729
- Finished area below ground: 0
Property
Parking
- Total spaces: 2
- Parking features: Garage - Attached
- Attached garage spaces: 2
- Details: 2 Car Att Garage
Features
- Fencing: None
Lot
- Size: 9,147 Square Feet
- Dimensions: 0.21
- Features: Cleared, Subdivision
Construction
Type & style
- Home type: SingleFamily
- Architectural style: Traditional
- Property subtype: Single Family Residence
Materials
- Brick
- Foundation: Slab
Condition
- Under Construction
- New construction: No
- Year built: 2026
Details
- Warranty included: Yes
Utilities & green energy
- Sewer: Public Sewer
- Utilities for property: Electricity Available
Community & HOA
Location
- Region: Carl Junction
Financial & listing details
- Price per square foot: $159/sqft
- Date on market: 11/7/2025
- Listing terms: Cash,Conventional,FHA
- Electric utility on property: Yes
Estimated market value
$275,000
$261,000 - $289,000
$1,969/mo
Price history
| Date | Event | Price |
|---|---|---|
| 9/28/2026 | Pending sale | $274,908$159/sqft |
Source:  Ozark Gateway AOR #256226 Report a problem | ||
| 7/31/2026 | Price change | $274,908-1.8%$159/sqft |
Source: Ozark Gateway AOR #256226 Report a problem | ||
| 7/13/2026 | Price change | $279,908-2.3%$162/sqft |
Source: Ozark Gateway AOR #256226 Report a problem | ||
| 4/14/2026 | Price change | $286,608-0.4%$166/sqft |
Source:  Schuber Mitchell Homes Report a problem | ||
| 12/16/2025 | Price change | $287,775+0.9%$166/sqft |
Source: Schuber Mitchell Homes Report a problem | ||
| 10/26/2025 | Listed for sale | $285,255$165/sqft |
Source: Schuber Mitchell Homes Report a problem | ||
Public tax history
Tax history is unavailable.
Monthly payment
Est. payment
Payment breakdown
Explore the cost of this home by adjusting the details. Changes won't be saved.Climate risks
Neighborhood: 64834
Nearby schools
Schools provided by the listing agent
- Elementary: Carl Junction
- Middle: Carl Junction
Source: Ozark Gateway AOR. This data may not be complete. We recommend contacting the local school district to confirm school assignments for this home.

Similar homes
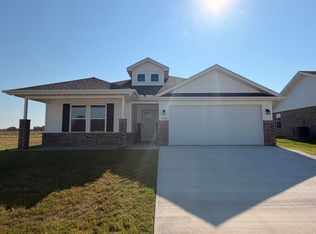
- $283,4683 bd2 ba1.7k sqft1005 Aberdeen Ave, Carl Junction, MO 64834New Construction
 Ozark Gateway AOR
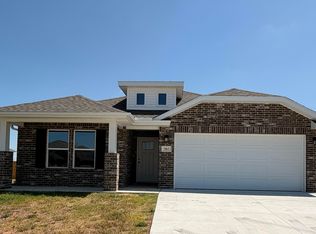
- from $277,6894 bd2 ba1.9k sqft1950-4 Plan, Rainer Farms, Carl Junction, MO 64834New Construction
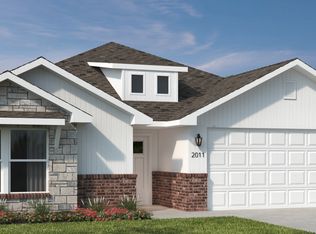 Schuber Mitchell Homes
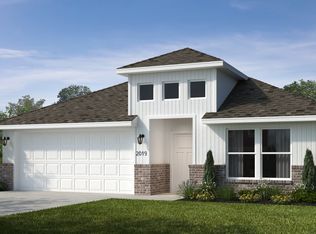
- from $257,9084 bd2 ba1.7k sqft1729-4 Plan, Rainer Farms, Carl Junction, MO 64834New Construction
 Schuber Mitchell Homes
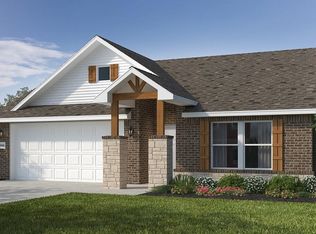
- $289,0714 bd2 ba1.7k sqft807 Aberdeen Ave, Carl Junction, MO 64834New Construction
 Ozark Gateway AOR
