This quintessential mid century ranch abode has hit the market and is ready for you to call your new home!A light filled ambiance greets you in this tastefully updated and spacious home.Multiple living and entertaining options abound as well as abundant front and back yards with plenty of shade from the canopy of trees.Updates include new interior and exterior paint, new SS oven, range,dishwasher, a new shed for storage or workspace, new flooring in the flex room,new fixtures,remodeled bath,new split unit,and MORE, up to est. $25K in updates!Fall in love with each well appointed feature as it compliments the ease and flow of the home.The entertainer's kitchen is the perfect anchor between ample living space in both the sunroom and primary living room, featuring a perfect picture window looking out at the front Mulberry tree.Charm and Care exude from every corner of this home! The fabulous NEW Bedford Rec. Center is minutes away! View it today, call it HOME tomorrow!
Sold
Price Unknown
909 Acorn St, Bedford, TX 76022
3beds
1,914sqft
Single Family Residence
Built in 1956
10,062 Square Feet Lot
$324,600 Zestimate®
$--/sqft
$2,338 Estimated rent
Home value
$324,600
$308,000 - $341,000
$2,338/mo
Zestimate® history
Owner options
List your home for rent
$2,338/mo
Rent Zestimate®
Find your next renter with Zillow Rental Manager. Plus, with online applications, you can quickly screen prospective tenants – for free.
$2,338/mo
Rent Zestimate®
Refinance and save
Refinancing to a lower rate could help reduce your monthly payments and save thousands over the life of the loan.
Explore your selling options
Work with a Zillow partner agent
Leverage their expertise and Zillow's premium Showcase listings to get your home seen by more buyers.
Get startedList with your own agent
Get your home in front of millions of buyers by listing it on Zillow.
Learn how to do itSell it yourself
Take full control of how buyers see your home on Zillow by listing For Sale by Owner (FSBO).
List your homeWhat's special
New interiorExterior paintNew flooringPerfect picture windowNew ss ovenFabulous new bedford recNew shed
Zillow last checked:
Listing updated:
Listed by:
Trish Moore 0638995 214-556-7073,
Local Realty Agency Fort Worth 972-381-2758,
Trish Moore 214-556-7073
Bought with:
Drue Trott
Keller Williams Realty
Source: NTREIS,MLS#: 20419733
Facts & features
Interior
Bedrooms & bathrooms
- Bedrooms: 3
- Bathrooms: 2
- Full bathrooms: 2
Primary bedroom
- Features: Walk-In Closet(s)
- Level: First
Kitchen
- Features: Kitchen Island, Stone Counters
- Level: First
Living room
- Level: First
Sunroom
- Level: First
- Dimensions: 17 x 17
Heating
- Central
Cooling
- Central Air
Appliances
- Included: Dishwasher, Gas Cooktop, Gas Oven, Microwave
- Laundry: Laundry in Utility Room
Features
- Eat-in Kitchen, Granite Counters, High Speed Internet, Kitchen Island, Open Floorplan, Walk-In Closet(s)
- Flooring: Wood
- Has basement: No
- Has fireplace: No
Interior area
- Total interior livable area: 1,914 sqft
Property
Parking
- Parking features: Paved
Features
- Levels: One
- Stories: 1
- Patio & porch: Deck
- Pool features: None
- Fencing: Chain Link
Lot
- Size: 10,062 Square Feet
- Features: Back Yard, Lawn, Landscaped
Details
- Parcel number: 03390659
Construction
Type & style
- Home type: SingleFamily
- Architectural style: Mid-Century Modern,Ranch,Detached
- Property subtype: Single Family Residence
Materials
- Brick
- Foundation: Pillar/Post/Pier
- Roof: Composition
Condition
- Year built: 1956
Utilities & green energy
- Sewer: Public Sewer
- Water: Public
- Utilities for property: Sewer Available, Water Available
Community & HOA
Community
- Subdivision: West Bellvue Add
HOA
- Has HOA: No
Location
- Region: Bedford
Financial & listing details
- Tax assessed value: $280,000
- Annual tax amount: $3,916
- Date on market: 8/31/2023
- Cumulative days on market: 35 days
Price history
| Date | Event | Price |
|---|---|---|
| 10/5/2023 | Sold | -- |
Source: NTREIS #20419733 Report a problem | ||
| 9/14/2023 | Contingent | $340,000$178/sqft |
Source: NTREIS #20419733 Report a problem | ||
| 8/31/2023 | Listed for sale | $340,000+84.8%$178/sqft |
Source: NTREIS #20419733 Report a problem | ||
| 8/10/2018 | Listing removed | $184,000$96/sqft |
Source: Keller Williams Realty #13877183 Report a problem | ||
| 7/20/2018 | Pending sale | $184,000$96/sqft |
Source: Keller Williams Realty #13877183 Report a problem | ||
| 6/29/2018 | Listed for sale | $184,000-3.1%$96/sqft |
Source: Keller Williams Realty #13877183 Report a problem | ||
| 5/25/2018 | Listing removed | $189,900$99/sqft |
Source: KELLER WILLIAMS REALTY DENTON #13843672 Report a problem | ||
| 5/17/2018 | Listed for sale | $189,900$99/sqft |
Source: KELLER WILLIAMS REALTY DENTON #13843672 Report a problem | ||
| 5/7/2007 | Sold | -- |
Source: Public Record Report a problem | ||
Public tax history
| Year | Property taxes | Tax assessment |
|---|---|---|
| 2025 | $3,958 -21.3% | $280,000 -13.4% |
| 2024 | $5,031 +84.1% | $323,232 +31.3% |
| 2023 | $2,733 -20% | $246,206 +15.9% |
| 2022 | $3,417 +0.6% | $212,428 +30.3% |
| 2021 | $3,395 -2.5% | $163,000 |
| 2020 | $3,480 -13.7% | $163,000 -11.9% |
| 2019 | $4,033 +60.1% | $185,000 +55% |
| 2018 | $2,519 +13.6% | $119,391 -10.3% |
| 2017 | $2,217 +11.3% | $133,117 +17.1% |
| 2016 | $1,992 +0.7% | $113,716 +26.8% |
| 2015 | $1,978 | $89,700 |
| 2014 | $1,978 | $89,700 |
| 2013 | -- | $89,700 +3% |
| 2012 | -- | $87,100 |
| 2011 | -- | $87,100 +3.7% |
| 2010 | -- | $84,000 -9.6% |
| 2009 | -- | $92,900 |
| 2008 | -- | $92,900 -5.9% |
| 2007 | -- | $98,700 |
| 2006 | -- | $98,700 |
| 2005 | -- | $98,700 +27% |
| 2004 | -- | $77,700 |
| 2003 | -- | $77,700 +5.6% |
| 2002 | -- | $73,600 +7.1% |
| 2001 | -- | $68,700 |
| 2000 | -- | $68,700 |
Find assessor info on the county website
Neighborhood: 76022
Nearby homes
- $244,1003 bd1 ba1.1k sqft905 Acorn St, Bedford, TX 76022Off Market
- $259,5003 bd2 ba1.3k sqft913 Acorn St, Bedford, TX 76022Off Market
- $277,4003 bd2 ba1.6k sqft917 Acorn St, Bedford, TX 76022Off Market
- $282,6003 bd2 ba1.8k sqft901 Acorn St, Bedford, TX 76022Off Market
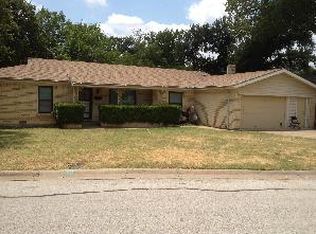
- $--3 bd2 ba1.5k sqft1108 Valley View Dr, Hurst, TX 76053Sold
- $320,6003 bd2 ba1.5k sqft1104 Valley View Dr, Hurst, TX 76053Off Market
- $324,9002 bd2 ba1.8k sqft1112 Valley View Dr, Hurst, TX 76053Off Market
- $261,4003 bd2 ba1.9k sqft896 Acorn St, Bedford, TX 76022Off Market
Nearby schools
GreatSchools rating
- 6/10Harrison Lane Elementary SchoolGrades: PK-6Distance: 0.2 mi
- 9/10Bedford Junior High SchoolGrades: 7-9Distance: 1.9 mi
- 7/10Bell High SchoolGrades: 10-12Distance: 1 mi
Schools provided by the listing agent
- Elementary: Harrison
- High: Bell
- District: Hurst-Euless-Bedford ISD
Source: NTREIS. This data may not be complete. We recommend contacting the local school district to confirm school assignments for this home.
Get a cash offer in 3 minutes
Find out how much your home could sell for in as little as 3 minutes with a no-obligation cash offer.
Estimated market value
$324,600
Get a cash offer in 3 minutes
Find out how much your home could sell for in as little as 3 minutes with a no-obligation cash offer.
Estimated market value
$324,600
- Texas
- Tarrant County
- Bedford
- 76022
- 909 Acorn St
Nearby cities
Nearby neighborhoods
Nearby zip codes
Other Bedford Topics
