ELEGANCE ON THE GREEN: 1.5 STORY LUXURY ON A PRIME GOLF COURSE LOT! Welcome to 909 Adriatic, where executive living meets resort-style convenience in the heart of Universal City. This stunning 1.5-story custom home is perfectly positioned on a premium golf course lot, offering serene views and immediate access to the links right from your backyard. THE HOME: Spanning a generous 2,660 square feet with 3 bedrooms and 3.5 baths, this residence is designed for both sophisticated entertaining and comfortable everyday life. The main floor features an elegant, dedicated Study, ideal for remote work or a quiet library. The open-concept living area flows seamlessly, bathing in natural light. Upstairs, you'll discover an expansive Game Room, providing the perfect flexible space for a media center, home gym, or children's retreat. For added modern efficiency, the home is equipped with a tankless water heater. Importantly, this is an Energy Efficient Certified home, offering superior comfort and lower utility bills. Every detail, from the high-end finishes to the thoughtful layout, speaks to quality and craftsmanship. OUTDOOR LIVING: Step out onto your extended Trex decking, which provides a durable, low-maintenance outdoor oasis perfect for hosting or simply enjoying spectacular golf course sunsets. THE LOCATION: You simply cannot beat this prime location. Strategically situated for commuters, the home offers easy access to IH-35 and Loop 1604. For military personnel, you are just minutes from Randolph AFB (JBSA-Randolph) and approximately 16.7 miles to Joint Base San Antonio. For travelers, SA International Airport is approximately 13.1 miles away. Healthcare access is excellent, with the local hospital just 3.6 miles away and the renowned San Antonio Medical Center (SAMC) only 13 miles from your door. You can also reach Austin in about 1 hour. THE CONVENIENCE: Say goodbye to long drives for errands or entertainment! You are steps away from a massive selection of retail hubs, including HEB Plus, IKEA, Costco, Sam's Club, Target, Walmart, and The Forum at Olympia Parkway. The immediate area offers an abundance of entertainment options, including movie theaters, bowling, and other fun activities, all within a five-minute drive. This is more than a home-it's a lifestyle upgrade. Don't miss the chance to own a piece of luxury on the green. Schedule your private showing today!
Sold
Price Unknown
909 Adriatic, Universal City, TX 78148
3beds
2,660sqft
Single Family Residence
Built in 2015
0.35 Acres Lot
$577,000 Zestimate®
$--/sqft
$2,972 Estimated rent
Home value
$577,000
$542,000 - $617,000
$2,972/mo
Zestimate® history
Owner options
List your home for rent
$2,972/mo
Rent Zestimate®
Find your next renter with Zillow Rental Manager. Plus, with online applications, you can quickly screen prospective tenants – for free.
$2,972/mo
Rent Zestimate®
Refinance and save
$350/mo
Est. payment
Refinancing to a lower rate could help reduce your monthly payments and save thousands over the life of the loan.
$350/mo
Est. payment
Explore your selling options
Work with a Zillow partner agent
Leverage their expertise and Zillow's premium Showcase listings to get your home seen by more buyers.
Get startedList with your own agent
Get your home in front of millions of buyers by listing it on Zillow.
Learn how to do itSell it yourself
Take full control of how buyers see your home on Zillow by listing For Sale by Owner (FSBO).
List your homeWhat's special
Thoughtful layoutHigh-end finishesDurable low-maintenance outdoor oasisBathing in natural lightSerene viewsExpansive game roomElegant dedicated study
Zillow last checked:
Listing updated:
Listed by:
Deborah Byers-Jones TREC #790560 (210) 862-1416,
Keller Williams Heritage
Source: LERA MLS,MLS#: 1925174
Facts & features
Interior
Bedrooms & bathrooms
- Bedrooms: 3
- Bathrooms: 4
- Full bathrooms: 3
- 1/2 bathrooms: 1
Primary bedroom
- Area: 255
- Dimensions: 17 x 15
Bedroom 2
- Area: 143
- Dimensions: 11 x 13
Bedroom 3
- Area: 143
- Dimensions: 11 x 13
Primary bathroom
- Features: Tub/Shower Separate
- Area: 182
- Dimensions: 14 x 13
Dining room
- Area: 187
- Dimensions: 11 x 17
Kitchen
- Area: 190
- Dimensions: 19 x 10
Living room
- Area: 221
- Dimensions: 13 x 17
Office
- Area: 143
- Dimensions: 11 x 13
Heating
- Central, Natural Gas
Cooling
- 13-15 SEER AX, Central Air
Appliances
- Included: Washer, Dryer, Microwave, Refrigerator, Disposal, Dishwasher, Plumbed For Ice Maker, Water Softener Owned, Tankless Water Heater
- Laundry: Main Level, Washer Hookup, Dryer Connection
Features
- Liv/Din Combo, Breakfast Bar, Pantry, Study/Library, Game Room, Utility Room Inside, Secondary Bedroom Down, High Ceilings, Open Floorplan, Walk-In Closet(s), Master Downstairs, Ceiling Fan(s), Programmable Thermostat
- Flooring: Carpet, Wood
- Windows: Window Coverings
- Has basement: No
- Attic: Access Only
- Number of fireplaces: 1
- Fireplace features: Living Room
Interior area
- Total interior livable area: 2,660 sqft
Property
Parking
- Total spaces: 2
- Parking features: Two Car Garage, Garage Door Opener
- Garage spaces: 2
Features
- Stories: 1.5
- Patio & porch: Covered
- Pool features: None, Community
Lot
- Size: 0.35 Acres
- Features: On Golf Course, Greenbelt, Curbs, Street Gutters, Sidewalks, Streetlights
- Residential vegetation: Mature Trees (ext feat)
Details
- Parcel number: 050477840360
Construction
Type & style
- Home type: SingleFamily
- Architectural style: Traditional
- Property subtype: Single Family Residence
Materials
- 4 Sides Masonry
- Foundation: Slab
- Roof: Composition
Condition
- Pre-Owned
- New construction: No
- Year built: 2015
Details
- Builder name: Imagine Homes
Utilities & green energy
- Electric: CPS
- Gas: Center Point
- Sewer: Universal Ci
- Water: Universal Ci
- Utilities for property: Cable Available
Green energy
- Green verification: HERS Index Score, HERS 0-85, ENERGY STAR Certified Homes
- Water conservation: Water-Smart Landscaping, Low Flow Commode
Community & HOA
Community
- Features: Tennis Court(s), Golf, Clubhouse
- Security: Security System Owned
- Subdivision: Summit At Olympia
HOA
- Has HOA: Yes
- HOA fee: $350 annually
- HOA name: OLYMPIA NEIGHBORHOOD ASSOC. (ONA)
Location
- Region: Universal City
Financial & listing details
- Tax assessed value: $493,112
- Annual tax amount: $11,500
- Date on market: 11/26/2025
- Cumulative days on market: 53 days
- Listing terms: Conventional,FHA,VA Loan,Cash
- Road surface type: Paved
Price history
| Date | Event | Price |
|---|---|---|
| 2/11/2026 | Sold | -- |
Source:  LERA MLS #1925174 Report a problem LERA MLS #1925174 Report a problem | ||
| 1/18/2026 | Pending sale | $595,000$224/sqft |
Source: LERA MLS #1925174 Report a problem | ||
| 1/6/2026 | Contingent | $595,000$224/sqft |
Source: LERA MLS #1925174 Report a problem | ||
| 11/26/2025 | Listed for sale | $595,000$224/sqft |
Source: LERA MLS #1925174 Report a problem | ||
Public tax history
| Year | Property taxes | Tax assessment |
|---|---|---|
| 2025 | $9,133 -9.9% | $493,112 -4.3% |
| 2024 | $10,138 +6.1% | $515,000 +7.4% |
| 2023 | $9,555 -5.4% | $479,378 +10% |
| 2022 | $10,097 | $435,798 +10% |
| 2021 | -- | $396,180 +3.8% |
| 2020 | -- | $381,540 -0.1% |
| 2019 | $9,957 | $381,840 +0.3% |
| 2018 | $9,957 +4.3% | $380,650 +4.7% |
| 2017 | $9,551 +1.8% | $363,500 +3.5% |
| 2016 | $9,381 +682.7% | $351,180 +748.3% |
| 2015 | $1,199 | $41,400 -5.3% |
| 2014 | $1,199 | $43,700 -30.6% |
| 2013 | -- | $63,000 |
Find assessor info on the county website
Neighborhood: 78148
Nearby homes
- $599,8004 bd3 ba2.9k sqft913 Adriatic, Universal City, TX 78148Off Market

- $608,0003 bd2 ba2.5k sqft905 Adriatic, Universal City, TX 78148Off Market
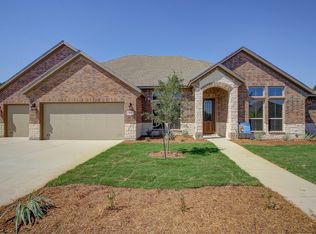
- $100-- bd-- ba-- sqftGothic Dr, Universal city, TX 78148Off Market
- $594,9004 bd4 ba2.8k sqft917 Adriatic, Universal City, TX 78148Off Market
- $562,5005 bd3 ba2.8k sqft906 Adriatic, Universal City, TX 78148Off Market
- $572,1500.35 Acres9127 Gothic Dr, Universal City, TX 78148Off Market
- $659,9004 bd5 ba3.5k sqft902 Adriatic, Universal City, TX 78148Off Market
- $490,9003 bd2 ba2.3k sqft9123 Gothic Dr, Universal City, TX 78148Off Market
Nearby schools
GreatSchools rating
- 6/10Olympia Elementary SchoolGrades: PK-5Distance: 0.7 mi
- 5/10Kitty Hawk Middle SchoolGrades: 6-8Distance: 1.8 mi
- 3/10Veterans Memorial High SchoolGrades: 9-12Distance: 3.4 mi
Schools provided by the listing agent
- Elementary: Olympia
- Middle: Kitty Hawk
- High: Veterans Memorial
- District: Judson
Source: LERA MLS. This data may not be complete. We recommend contacting the local school district to confirm school assignments for this home.
Get a cash offer in 3 minutes
Find out how much your home could sell for in as little as 3 minutes with a no-obligation cash offer.
Estimated market value
$577,000
Get a cash offer in 3 minutes
Find out how much your home could sell for in as little as 3 minutes with a no-obligation cash offer.
Estimated market value
$577,000
- Texas
- Bexar County
- Universal City
- 78148
- 909 Adriatic
Nearby cities
Nearby zip codes
Other Universal City Topics
