Welcome to this beautifully maintained home in a quiet neighborhood with numerous updates, providing a perfect blend of modern comfort and classic charm. The property boasts stunning hardwood floors throughout, adding warmth and character to each room. Conveniently within walking distance of South Breeze Elementary School. Updates include a new furnace and AC, ensuring year-round comfort. The roof, sump pump with battery backup, water heater, and replacement windows have also been upgraded, enhancing the home's overall efficiency and functionality. The exterior features vinyl siding, offering a fresh and stylish look. Notable improvements include the replacement of water and gas lines, providing peace of mind and reliability. The full unfinished basement comes equipped with the Ram Jack System, adding structural support and potential for additional living space. This basement is a canvas ready for your personal touches, offering a solid base with all the hard work already done. Take advantage of the modern amenities and make this charming property your own.
Sold-co-op w/mbr
Price Unknown
909 Allison St, Newton, KS 67114
3beds
1,068sqft
Single Family Onsite Built
Built in 1956
6,969 Square Feet Lot
$146,900 Zestimate®
$--/sqft
$1,253 Estimated rent
Home value
$146,900
$138,000 - $156,000
$1,253/mo
Zestimate® history
Owner options
List your home for rent
$1,253/mo
Rent Zestimate®
Find your next renter with Zillow Rental Manager. Plus, with online applications, you can quickly screen prospective tenants – for free.
$1,253/mo
Rent Zestimate®
Refinance and save
Refinancing to a lower rate could help reduce your monthly payments and save thousands over the life of the loan.
Explore your selling options
Work with a Zillow partner agent
Leverage their expertise and Zillow's premium Showcase listings to get your home seen by more buyers.
Get startedList with your own agent
Get your home in front of millions of buyers by listing it on Zillow.
Learn how to do itSell it yourself
Take full control of how buyers see your home on Zillow by listing For Sale by Owner (FSBO).
List your homeWhat's special
Zillow last checked:
Listing updated:
Listed by:
Joe Carbajal CELL:316-500-7635,
RE/MAX Associates
Bought with:
Steve Myers, SP00237554
Source: SCKMLS as distributed by MLS GRID,MLS#: 634063
Facts & features
Interior
Bedrooms & bathrooms
- Bedrooms: 3
- Bathrooms: 1
- Full bathrooms: 1
Primary bedroom
- Description: Wood
- Level: Main
- Area: 137.5
- Dimensions: 11x12.5
Primary bedroom
- Description: Wood
- Level: Main
- Area: 109.25
- Dimensions: 9.5x11.5
Bedroom
- Description: Wood
- Level: Main
- Area: 99
- Dimensions: 9x11
Kitchen
- Description: Vinyl
- Level: Main
- Area: 110
- Dimensions: 10x11
Living room
- Description: Wood
- Level: Main
- Area: 243.75
- Dimensions: 12.5x19.5
Heating
- Forced Air
Cooling
- Electric
Appliances
- Included: Refrigerator, Range
- Laundry: In Basement
Features
- Basement: Unfinished
- Has fireplace: No
Interior area
- Total interior livable area: 1,068 sqft
- Finished area above ground: 1,068
- Finished area below ground: 0
Property
Parking
- Total spaces: 1
- Parking features: Attached
- Garage spaces: 1
Features
- Levels: One
- Stories: 1
Lot
- Size: 6,969 Square Feet
- Features: Standard
Details
- Parcel number: 200790942004004004.000
Construction
Type & style
- Home type: SingleFamily
- Architectural style: Ranch
- Property subtype: Single Family Onsite Built
Materials
- Frame w/Less than 50% Mas
- Foundation: None
- Roof: Composition
Condition
- Year built: 1956
Utilities & green energy
- Gas: Natural Gas Available
- Utilities for property: Sewer Available, Natural Gas Available, Public
Community & HOA
Community
- Subdivision: THREE PINE HEIGHTS
HOA
- Has HOA: No
Location
- Region: Newton
Financial & listing details
- Tax assessed value: $127,800
- Annual tax amount: $1,986
- Date on market: 1/5/2024
- Cumulative days on market: 5 days
- Ownership: Individual
- Road surface type: Paved
Price history
Price history is unavailable.
Public tax history
| Year | Property taxes | Tax assessment |
|---|---|---|
| 2025 | $2,514 +20.7% | $14,697 +18.1% |
| 2024 | $2,083 +3% | $12,443 +7.5% |
| 2023 | $2,022 +9.5% | $11,580 +8.7% |
| 2022 | $1,846 +14.8% | $10,649 +11.6% |
| 2021 | $1,607 +2.2% | $9,538 +1.3% |
| 2020 | $1,573 +1.7% | $9,418 +1.5% |
| 2019 | $1,546 +93% | $9,280 -2% |
| 2018 | $801 +4% | $9,465 +2% |
| 2017 | $771 -48.5% | $9,280 +0.5% |
| 2016 | $1,495 | $9,234 |
| 2015 | $1,495 +9.2% | $9,234 +0.8% |
| 2014 | $1,369 | $9,157 |
| 2013 | -- | $9,157 |
| 2012 | -- | -- |
| 2011 | -- | -- |
| 2010 | -- | $8,614 |
| 2009 | -- | $8,614 |
| 2008 | -- | $8,614 |
| 2007 | -- | $8,614 |
| 2006 | -- | $8,614 |
| 2005 | -- | $8,614 +5.7% |
| 2004 | -- | $8,153 +1.4% |
| 2003 | -- | $8,038 +10.2% |
| 2002 | -- | $7,291 +9.3% |
| 2000 | -- | $6,670 |
Find assessor info on the county website
Neighborhood: 67114
Nearby homes
- $119,6002 bd1 ba875 sqft905 Allison St, Newton, KS 67114Off Market
- $--3 bd2 ba1.5k sqft913 Allison St, Newton, KS 67114Sold
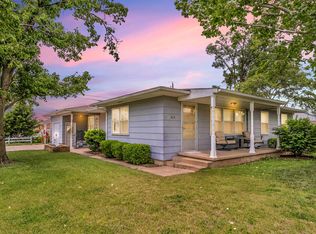
- $129,6003 bd1 ba924 sqft904 Allison St, Newton, KS 67114Off Market
- $143,5003 bd2 ba912 sqft908 Allison St, Newton, KS 67114Off Market
- $135,8002 bd2 ba928 sqft901 Allison St, Newton, KS 67114Off Market
- $171,9003 bd2 ba1.4k sqft900 Allison St, Newton, KS 67114Off Market
- $159,2003 bd2 ba1.1k sqft1001 Allison St, Newton, KS 67114Off Market
- $--2 bd2 ba1k sqft924 SE 10th St, Newton, KS 67114Off Market
Nearby schools
GreatSchools rating
- 5/10South Breeze Elementary SchoolGrades: PK-4Distance: 0.1 mi
- 3/10Chisholm Middle SchoolGrades: 7-8Distance: 1.1 mi
- 4/10Newton Senior High SchoolGrades: 9-12Distance: 2.1 mi
Schools provided by the listing agent
- Elementary: South Breeze
- Middle: Chisholm
- High: Newton
Source: SCKMLS as distributed by MLS GRID. This data may not be complete. We recommend contacting the local school district to confirm school assignments for this home.
Sell for more on Zillow
Get a Zillow Showcase℠ listing at no additional cost and you could sell for .
$146,900
2% more
+$2,938
With Zillow Showcase(estimated)
$149,838
Sell for more on Zillow
Get a Zillow Showcase℠ listing at no additional cost and you could sell for .
$146,900
2% more
+$2,938
With Zillow Showcase(estimated)
$149,838
- Kansas
- Harvey County
- Newton
- 67114
- 909 Allison St
