Skip main navigation
Sold for $399,900
  • $399,900

    909 Anemone Court NW, Calabash, NC 28467

    4beds
    3,694sqft
    Single Family Residence
    Built in 2025
    8,276 Square Feet Lot
    $400,100 Zestimate®
    $108/sqft
    $3,340 Estimated rent

    Home value

    $400,100

    $364,000 - $440,000

    $3,340/mo

    Zestimate® history
    Loading
    Loading...

    Owner options

    List your home for rent

    $3,340/mo

    Rent Zestimate®

    Find your next renter with Zillow Rental Manager. Plus, with online applications, you can quickly screen prospective tenants – for free.

    Learn more

    $3,340/mo

    Rent Zestimate®

    Refinance and save

    $5,154/mo

    Est. payment

    Refinancing to a lower rate could help reduce your monthly payments and save thousands over the life of the loan.

    See today's rates

    $5,154/mo

    Est. payment

    Explore your selling options

    Work with a Zillow partner agent

    Leverage their expertise and Zillow's premium Showcase listings to get your home seen by more buyers.

    Get started

    List with your own agent

    Get your home in front of millions of buyers by listing it on Zillow.

    Learn how to do it

    Sell it yourself

    Take full control of how buyers see your home on Zillow by listing For Sale by Owner (FSBO).

    List your home

    What's special

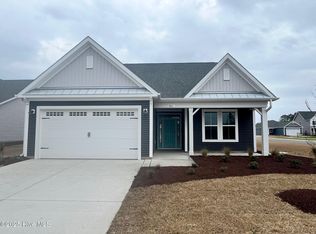
    Quicker Move In Showcase Home: The Redbud model welcomes you with its stunning coastal-inspired design and luxurious first-floor living that immediately captures your attention. As you step onto the inviting covered front porch, you're greeted by a grand foyer and a wide hallway that seamlessly lead into the heart of the home—the spacious and open great room. This is where the blend of comfort and elegance comes to life, creating the perfect space for both relaxing and entertaining. To the left of the foyer, you'll find two generously sized bedrooms and a full bathroom, offering plenty of space for family members or guests. A hidden laundry room is conveniently tucked away, ensuring all the essentials are within easy reach without disrupting the flow of the home. At the center of the home, the gourmet kitchen boasts a large island, providing ample seating and counter space. It's perfect for preparing meals and hosting dinner parties, ensuring that everyone can gather together comfortably. For quieter, more intimate meals, the extended breakfast area is an ideal spot. Surrounded by picturesque views of the backyard, it offers a serene place to enjoy your mornings. And when you're ready to unwind, the sliding glass doors open onto a large covered porch, where you can take in the beauty of those peaceful Coastal Carolina evenings. The Redbud is a home designed for those who appreciate a balance of luxury and comfort, making it a perfect retreat to enjoy coastal living at its finest. Amenities to be built.

    Zillow last checked:

    Listing updated:

    Listed by:

    Sandra M Finch 919-272-5271,

    Today Homes Realty NC Inc,

    Gregg S Russ 843-446-6278,

    Today Homes Realty NC Inc

    Bought with:

    Sandra M Finch, 280458

    Today Homes Realty NC Inc

    Source: Hive MLS,MLS#: 100472621MLS LogoOriginating MLS: Brunswick County Association of Realtors

    Facts & features

    Interior

    Bedrooms & bathrooms
    • Bedrooms: 4
    • Bathrooms: 2
    • Full bathrooms: 2
    Rooms
    • Room types: Master Bedroom, Great Room, Dining Room, Bedroom 2, Bedroom 3, Bedroom 4
    Primary bedroom
    • Level: Main
    • Dimensions: 13.4 x 15
    Bedroom 2
    • Level: Main
    • Dimensions: 12.4 x 10.4
    Bedroom 3
    • Level: Main
    • Dimensions: 12.4 x 10.4
    Bedroom 4
    • Level: Main
    • Dimensions: 12.4 x 10.8
    Dining room
    • Level: Main
    • Dimensions: 11.2 x 14.4
    Great room
    • Level: Main
    • Dimensions: 17 x 17.4
    Kitchen
    • Level: Main
    • Dimensions: 10.1 x 14
    Heating
    • Heat Pump, Electric, Zoned
    Cooling
    • Heat Pump
    Features
    • Master Downstairs, Walk-in Closet(s), Tray Ceiling(s), High Ceilings, Entrance Foyer, Kitchen Island, Pantry, Walk-in Shower, Walk-In Closet(s)
    • Flooring: LVT/LVP, Carpet, Tile, Vinyl
    • Has fireplace: No
    • Fireplace features: None
    Interior area
    • Total structure area: 1,847
    • Total interior livable area: 3,694 sqft

    Property

    Parking
    • Total spaces: 4
    • Parking features: Garage Faces Front, Attached, Concrete, Garage Door Opener
    • Attached garage spaces: 4
    Features
    • Levels: One
    • Stories: 1
    • Patio & porch: Covered
    • Fencing: None
    Lot
    • Size: 8,276 Square Feet
    • Dimensions: 110'.32 x 138.98' x 63.79' x 141.81'
    Details
    • Parcel number: 224na022
    • Zoning: Co-R-7500
    • Special conditions: Standard

    Construction

    Type & style
    • Home type: SingleFamily
    • Property subtype: Single Family Residence
    Materials
    • Concrete, Vinyl Siding
    • Foundation: Slab
    • Roof: Architectural Shingle
    Condition
    • New construction: Yes
    • Year built: 2025

    Utilities & green energy

    • Sewer: Public Sewer
    • Water: Public
    • Utilities for property: Sewer Available, Water Available

    Community & HOA

    Community
    • Security: Smoke Detector(s)
    • Subdivision: Coastal Club of the Carolinas
    HOA
    • Has HOA: Yes
    • Amenities included: Clubhouse, Comm Garden, Pool, Dog Park, Fitness Center, Maintenance Common Areas, Maintenance Roads, Park, Pickleball, Picnic Area, Sidewalks, Trail(s), Trash, Cable TV
    • HOA fee: $2,820 annually
    • HOA name: Kuester Management Group
    • HOA phone: 888-600-5044
    Location
    • Region: Calabash

    Financial & listing details

    • Price per square foot: $108/sqft
    • Tax assessed value: $1,446
    • Annual tax amount: $1,571
    • Date on market: 10/24/2024
    • Cumulative days on market: 135 days
    • Listing agreement: Exclusive Agency
    • Listing terms: Cash,Conventional,FHA,VA Loan
    • Road surface type: Paved

    Price history

    DateEventPrice
    6/2/2025Sold$399,900$108/sqft
    Source: Hive MLS #100472621 Report a problem
    3/9/2025Pending sale$399,900$108/sqft
    Source: Hive MLS #100472621 Report a problem
    3/6/2025Contingent$399,900$108/sqft
    Source: CCAR #2422703 Report a problem
    1/29/2025Price change$399,900-3.1%$108/sqft
    Source: Chesapeake Homes Report a problem
    12/20/2024Price change$412,900-2.4%$112/sqft
    Source: CCAR #2422703 Report a problem
    10/16/2024Price change$422,900-0.1%$114/sqft
    Source: Chesapeake Homes Report a problem
    10/1/2024Listed for sale$423,128$115/sqft
    Source: CCAR #2422703 Report a problem

    Public tax history

    YearProperty taxesTax assessment
    2025$1,571 $400,930
    Find assessor info on the county website

    Neighborhood: 28467

    Nearby schools

    GreatSchools rating
    Schools provided by the listing agent
    • Elementary: Jessie Mae Monroe Elementary
    • Middle: Shallotte Middle
    • High: West Brunswick

    Source: Hive MLS. This data may not be complete. We recommend contacting the local school district to confirm school assignments for this home.

    Get a cash offer in 3 minutes
    Find out how much your home could sell for in as little as 3 minutes with a no-obligation cash offer.
    Estimated market value
    $400,100
    Get a cash offer in 3 minutes
    Find out how much your home could sell for in as little as 3 minutes with a no-obligation cash offer.
    Estimated market value
    $400,100