Skip main navigation
Closed
  • $590,000

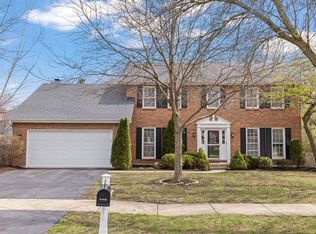
    909 Appomattox Cir, Naperville, IL 60540

    4beds
    2,764sqft
    Single Family Residence
    Built in 1980
    10,454.4 Square Feet Lot
    $823,200 Zestimate®
    $213/sqft
    $3,516 Estimated rent

    Home value

    $823,200

    $766,000 - $889,000

    $3,516/mo

    Zestimate® history
    Loading
    Loading...

    Owner options

    List your home for rent

    $3,516/mo

    Rent Zestimate®

    Find your next renter with Zillow Rental Manager. Plus, with online applications, you can quickly screen prospective tenants – for free.

    Learn more

    $3,516/mo

    Rent Zestimate®

    Refinance and save

    $4,790/mo

    Est. payment

    Refinancing to a lower rate could help reduce your monthly payments and save thousands over the life of the loan.

    See today's rates

    $4,790/mo

    Est. payment

    Explore your selling options

    Work with a Zillow partner agent

    Leverage their expertise and Zillow's premium Showcase listings to get your home seen by more buyers.

    Get started

    List with your own agent

    Get your home in front of millions of buyers by listing it on Zillow.

    Learn how to do it

    Sell it yourself

    Take full control of how buyers see your home on Zillow by listing For Sale by Owner (FSBO).

    List your home

    What's special

    Brick fireplaceBeautifully landscaped backyardOak cabinetsAthletic fieldsCentennial beachSpacious kitchenNew ceramic tile
    Lovely 4 Bedroom, 2.5 Bath home with Finished Basement in Prime Naperville location! Nestled just south of Downtown in the established Hobson West neighborhood. Entire Interior Newly Painted! An abundance of light streams through the expansive Living Room picture window into the inviting Dining Room. Both rooms adorned with crown molding. Spacious Kitchen includes oak cabinets, center island, all Newer Stainless Steel appliances, Coffee Bar and nice sized Pantry. It flows into large Family Room with Wood Beamed Vaulted ceiling, gorgeous wood burning w gas starter, Brick Fireplace. Pella French Doors lead out to a sizeable TREX deck, and beautifully landscaped backyard with outside lighting displayed over a Concrete Patio -perfect space for relaxing and entertaining! Second floor offers a Primary En Suite, including a large walk in, professionally organized closet. New ceramic tile in both En Suite and upstairs hall bathrooms. Three additional Spacious bedrooms, all with plenty of closet space and storage. The Finished Basement can be used for additional living space and/or an Office. Highly Desired Naperville Dist. 203 Schools! Pool and Tennis Community. Minutes away from a wide selection of Shopping, Casual and Fine Dining, Coffee Shops, the Riverwalk, Centennial Beach, Athletic fields, Springbrook Prairie (walking and bike trails) and More! This one won't last...Come See Soon!

    Zillow last checked:

    Listing updated:

    Listing courtesy of:

    Susan Jablonsky 630-664-8134,

    Keller Williams Infinity

    Bought with:

    Keturah Wehrenberg

    HomeSmart Realty Group

    Source: MRED as distributed by MLS GRID,MLS#: 11810793MLS Logo

    Facts & features

    Interior

    Bedrooms & bathrooms
    • Bedrooms: 4
    • Bathrooms: 3
    • Full bathrooms: 2
    • 1/2 bathrooms: 1
    Primary bedroom
    • Features: Flooring (Carpet), Window Treatments (Blinds), Bathroom (Full)
    • Level: Second
    • Area: 273 Square Feet
    • Dimensions: 21X13
    Bedroom 2
    • Features: Flooring (Wood Laminate), Window Treatments (Blinds)
    • Level: Second
    • Area: 192 Square Feet
    • Dimensions: 16X12
    Bedroom 3
    • Features: Flooring (Carpet), Window Treatments (Blinds)
    • Level: Second
    • Area: 168 Square Feet
    • Dimensions: 14X12
    Bedroom 4
    • Features: Flooring (Carpet), Window Treatments (Blinds)
    • Level: Second
    • Area: 132 Square Feet
    • Dimensions: 12X11
    Dining room
    • Features: Flooring (Hardwood)
    • Level: Main
    • Area: 169 Square Feet
    • Dimensions: 13X13
    Family room
    • Features: Flooring (Carpet), Window Treatments (Blinds)
    • Level: Main
    • Area: 294 Square Feet
    • Dimensions: 21X14
    Kitchen
    • Features: Kitchen (Eating Area-Table Space, Island, Pantry-Closet), Flooring (Ceramic Tile)
    • Level: Main
    • Area: 247 Square Feet
    • Dimensions: 19X13
    Laundry
    • Features: Flooring (Ceramic Tile), Window Treatments (Blinds)
    • Level: Main
    • Area: 78 Square Feet
    • Dimensions: 13X6
    Living room
    • Features: Flooring (Carpet)
    • Level: Main
    • Area: 280 Square Feet
    • Dimensions: 20X14
    Recreation room
    • Features: Flooring (Carpet)
    • Level: Basement
    • Area: 324 Square Feet
    • Dimensions: 27X12
    Other
    • Features: Flooring (Ceramic Tile)
    • Level: Basement
    • Area: 208 Square Feet
    • Dimensions: 16X13
    Heating
    • Natural Gas
    Cooling
    • Central Air
    Appliances
    • Included: Range, Microwave, Dishwasher, Refrigerator, Washer, Dryer, Disposal, Stainless Steel Appliance(s), Gas Water Heater
    • Laundry: Main Level, In Unit
    Features
    • Cathedral Ceiling(s), Wet Bar, Walk-In Closet(s), Beamed Ceilings, Pantry
    • Flooring: Hardwood, Wood
    • Windows: Screens
    • Basement: Finished,Partial
    • Number of fireplaces: 1
    • Fireplace features: Wood Burning, Gas Starter, Masonry, Family Room
    Interior area
    • Total structure area: 3,684
    • Total interior livable area: 2,764 sqft
    • Finished area below ground: 920

    Property

    Parking
    • Total spaces: 2
    • Parking features: Asphalt, Garage Door Opener, On Site, Garage Owned, Attached, Garage
    • Attached garage spaces: 2
    • Has uncovered spaces: Yes
    Accessibility
    • Accessibility features: No Disability Access
    Features
    • Stories: 2
    • Patio & porch: Deck, Patio
    Lot
    • Size: 10,454 sqft
    • Features: Mature Trees
    Details
    • Parcel number: 0725110045
    • Special conditions: None
    • Other equipment: Ceiling Fan(s), Sump Pump, Backup Sump Pump;

    Construction

    Type & style
    • Home type: SingleFamily
    • Property subtype: Single Family Residence
    Materials
    • Vinyl Siding, Brick, Stone
    • Foundation: Concrete Perimeter
    • Roof: Asphalt
    Condition
    • New construction: No
    • Year built: 1980

    Utilities & green energy

    • Sewer: Public Sewer
    • Water: Lake Michigan

    Community & neighborhood

    Security
    • Security features: Carbon Monoxide Detector(s)
    Community
    • Community features: Clubhouse, Park, Pool, Tennis Court(s), Lake, Curbs, Sidewalks, Street Lights, Street Paved
    Location
    • Region: Naperville
    • Subdivision: Hobson West

    HOA & financial

    HOA
    • Has HOA: Yes
    • HOA fee: $670 annually
    • Services included: Insurance, Clubhouse, Pool

    Other

    Other facts
    • Listing terms: Cash
    • Ownership: Fee Simple w/ HO Assn.

    Price history

    DateEventPrice
    8/15/2023Sold$590,000$213/sqft
    Source: MRED as distributed by MLS GRID #11810793 Report a problem
    7/17/2023Contingent$590,000$213/sqft
    Source: MRED as distributed by MLS GRID #11810793 Report a problem
    6/27/2023Listed for sale$590,000+79.9%$213/sqft
    Source: MRED as distributed by MLS GRID #11810793 Report a problem
    6/20/2001Sold$328,000+28.4%$119/sqft
    Source: Public Record Report a problem
    11/19/1997Sold$255,500+8.7%$92/sqft
    Source: Public Record Report a problem
    8/18/1994Sold$235,000$85/sqft
    Source: Public Record Report a problem

    Public tax history

    YearProperty taxesTax assessment
    2024$12,296 +5.7%$208,502 +11.3%
    2023$11,637 +5.9%$187,350 +6.4%
    2022$10,988 +3.6%$176,060 +3.7%
    2021$10,602 +0.3%$169,780
    2020$10,568 +3.7%$169,780 +5.1%
    2019$10,192 +3.8%$161,480 +3.5%
    2018$9,817 +2.1%$155,970 +3.5%
    2017$9,615 +2.5%$150,680 +4.2%
    2016$9,383 -0.1%$144,600 +5.3%
    2015$9,396 +2.4%$137,300 +5.4%
    2014$9,177 +0.7%$130,320 -0.7%
    2013$9,114 +4.8%$131,230 -2%
    2012$8,694 +1.2%$133,950 -6.4%
    2011$8,590 +7.2%$143,150 +0.6%
    2010$8,016 +2.3%$142,330 -4%
    2009$7,835 +3.2%$148,250 +1.8%
    2008$7,593 +4.8%$145,630 +5.8%
    2007$7,248 +1.5%$137,650 +4.1%
    2006$7,143 +2.6%$132,200 +5.7%
    2005$6,964 +7.6%$125,100 +11.1%
    2004$6,470 +4.1%$112,640 +6.8%
    2003$6,214 +11.4%$105,460 +12%
    2002$5,577 +4.5%$94,190 +4.7%
    2001$5,336 +12%$89,980 +4.4%
    2000$4,764 $86,180

    Find assessor info on the county website

    Neighborhood: Hobson West

    Nearby schools

    GreatSchools rating
    Schools provided by the listing agent
    • Elementary: Elmwood Elementary School
    • Middle: Lincoln Junior High School
    • High: Naperville Central High School
    • District: 203

    Source: MRED as distributed by MLS GRID. This data may not be complete. We recommend contacting the local school district to confirm school assignments for this home.

    Get a cash offer in 3 minutes
    Find out how much your home could sell for in as little as 3 minutes with a no-obligation cash offer.
    Estimated market value
    $823,200
    Get a cash offer in 3 minutes
    Find out how much your home could sell for in as little as 3 minutes with a no-obligation cash offer.
    Estimated market value
    $823,200